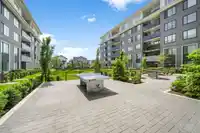
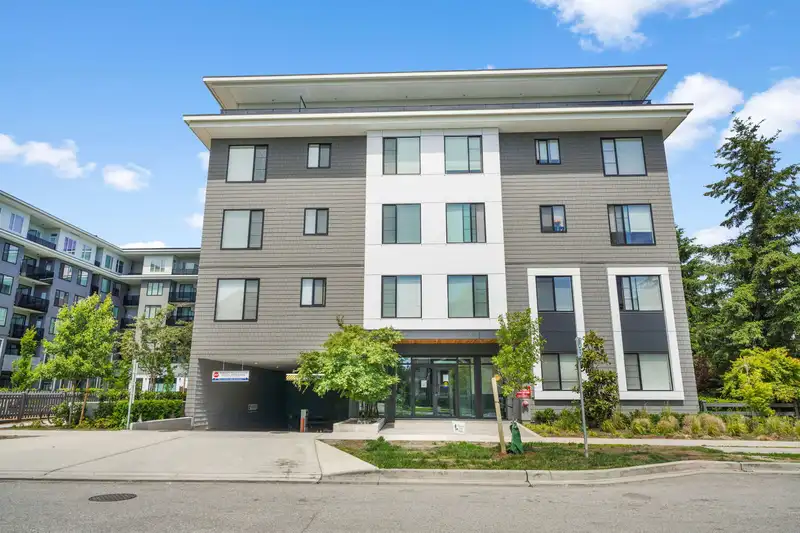
Fleetwood Village 1 by Dawson Sawyer. North-West inside facing. Jr 2 bedroom (each has window & closet) 1 bath. Total 611sq +63sqft covered patio. Perfect for young families, first time home Buyers or Investors. Move in condition. Located along future Skytrain station line. Designer white kitchen has soft close doors, quartz counters, stainless appliances…
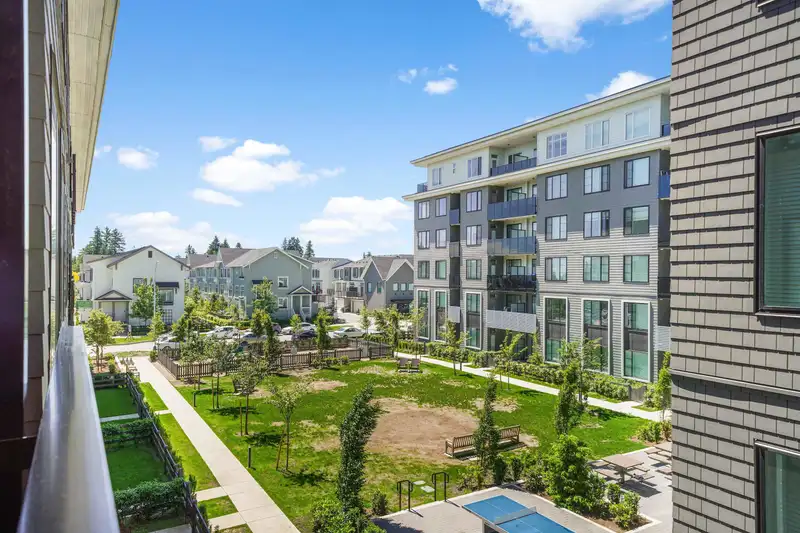
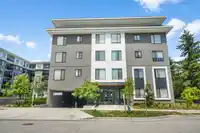
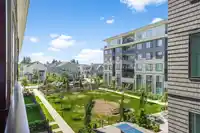
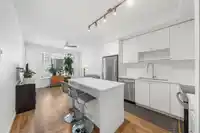
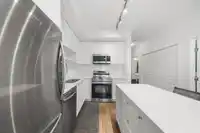
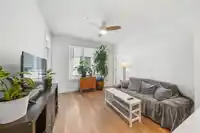
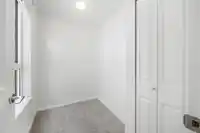
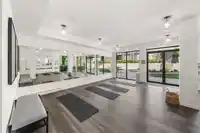
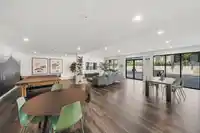
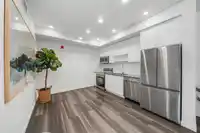
Fleetwood Village 1 by Dawson Sawyer. North-West inside facing. Jr 2 bedroom (each has window & closet) 1 bath. Total 611sq +63sqft covered patio. Perfect for young families, first time home Buyers or Investors. Move in condition. Located along future Skytrain station line. Designer white kitchen has soft close doors, quartz counters, stainless appliances (fridge, stove, dishwasher, microwave) island for extra seating. Laminate floor & carpeted bedrooms. Building amenities: gym,meeting room,entertainment room and kitchen, yoga studio,child care centre. 1 Parking+1 Storage Locker. Bike storage. New Home Warranty. Schools Walnut Rd Elementary+Fleetwood Park Secondary. Just steps from shopping&transit.2 Pets Ok + Rentals Ok +Owner can occupy. All meas approx Buyer to verify.
Features
Elevator
Storage
Playground
Balcony
Garage Under Building
Guest
Front Access
Shopping Nearby
Room measurements4 rooms▸
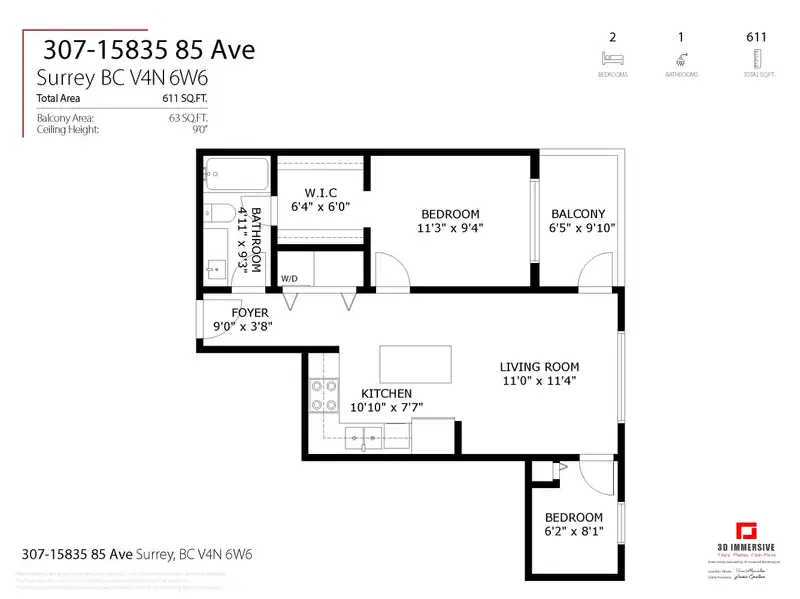
Living RoomMain · 11'0 × 11'4
KitchenMain · 7'7 × 10'10
BedroomMain · 9'4 × 11'3
BedroomMain · 6'2 × 8'1
Floor plan
🔍 Tap to zoom
Pinch or scroll to zoom · drag to pan · double-tap to reset

 1 / 22 photos