
 1 / 40 photos








About This Property
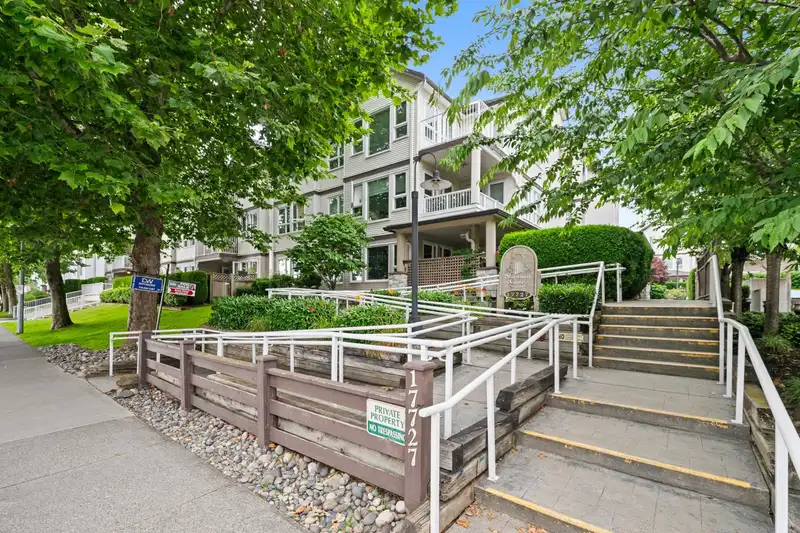
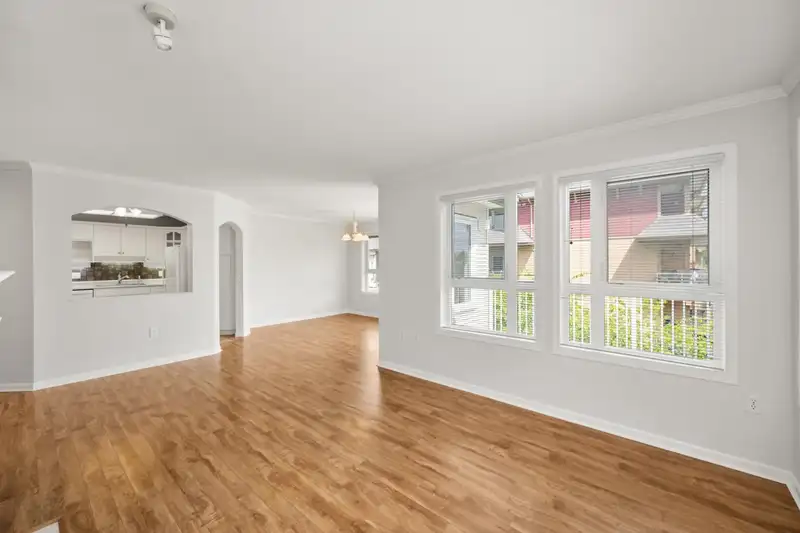
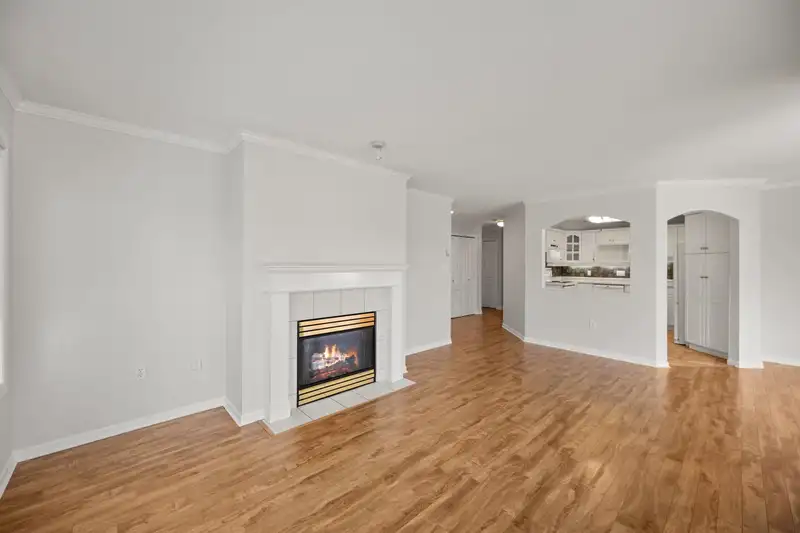
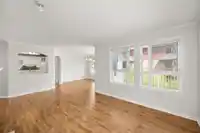
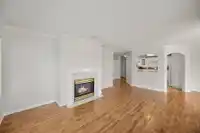
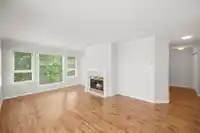
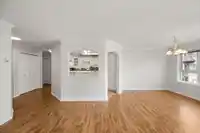
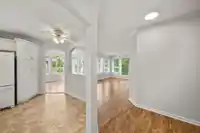
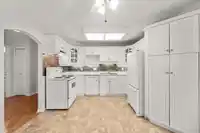
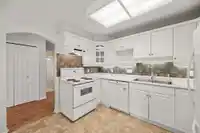
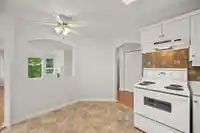
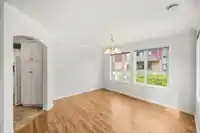
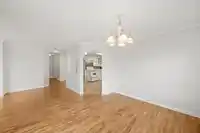
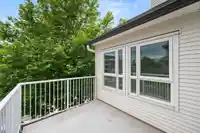
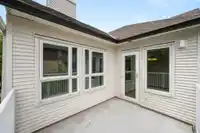
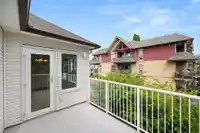
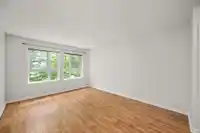
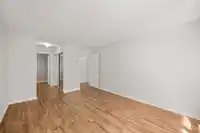
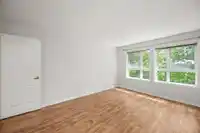
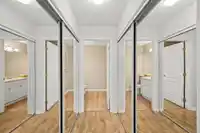
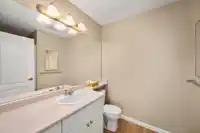
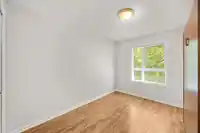
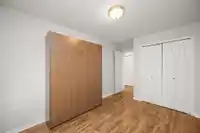
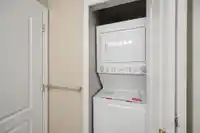
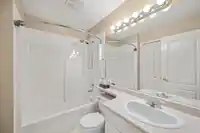
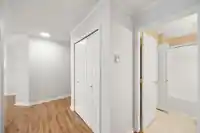
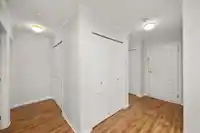
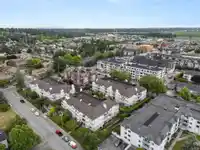
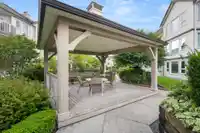
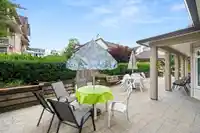
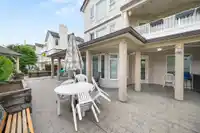
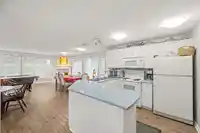
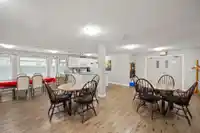
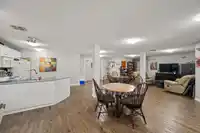
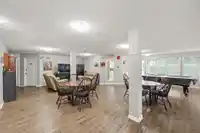
Welcome to Shannon Gate at Derby Downs! Very proud to showcase this bright and open 1156 sq ft top floor corner unit, featuring two bedroom, two bathrooms and a beautiful sun soaked south-east facing balcony perfect for your morning coffee! You will love the seamless flow between your kitchen, dining and living room that features a gas fireplace for your…
Features
Property Details
School Catchment
Neighbourhood
Age
- Under 1516%
- 15 to 6466.1%
- 65 and over17.9%
Household size
- 1 person31.9%
- 228.3%
- 313.5%
- 413.9%
- 5 or more12.5%
Language spoken at home
67% English mother tongue
Mother tongue, share of 6,810 residents.
How this pocket differs
- more seniors 65+ than Cloverdale BC 18% vs 14.6%
- notably more people living alone than Cloverdale BC 31.9% vs 17.9%
- fewer 4-person households than Cloverdale BC 13.9% vs 20.7%
- fewer 5+ person households than Cloverdale BC 12.5% vs 16.9%
Source: Statistics Canada, Census of Population, 2021. Reproduced and distributed on an "as is" basis with the permission of Statistics Canada.
Monthly Cost Calculator
An estimate only. Canadian semi-annual compounding; excludes utilities, closing costs and BC property transfer tax. 5-year fixed, as of Oct 19
Similar Listings Nearby
205 17730 58A AVENUE
102 17695 58 AVENUE
112 17712 57A AVENUE
213 17712 57A AVENUE
222 17769 57 AVENUE
313 17769 57 AVENUE
116 17769 57 AVENUE
210 5665 177B STREET
307 5906 176A STREET
202 17783 56A AVENUE
220 10838 WHALLEY BOULEVARD
B207 18088 72 AVENUE