
 1 / 34 photos





About This Property
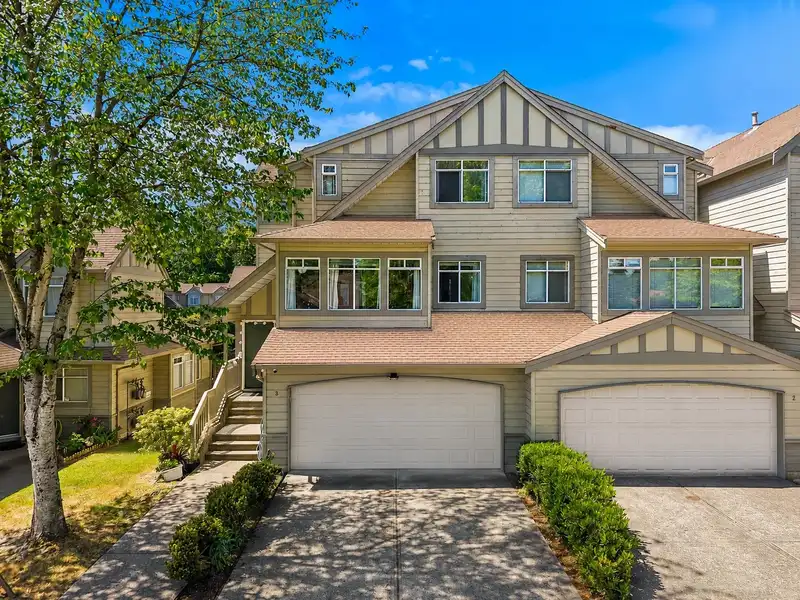
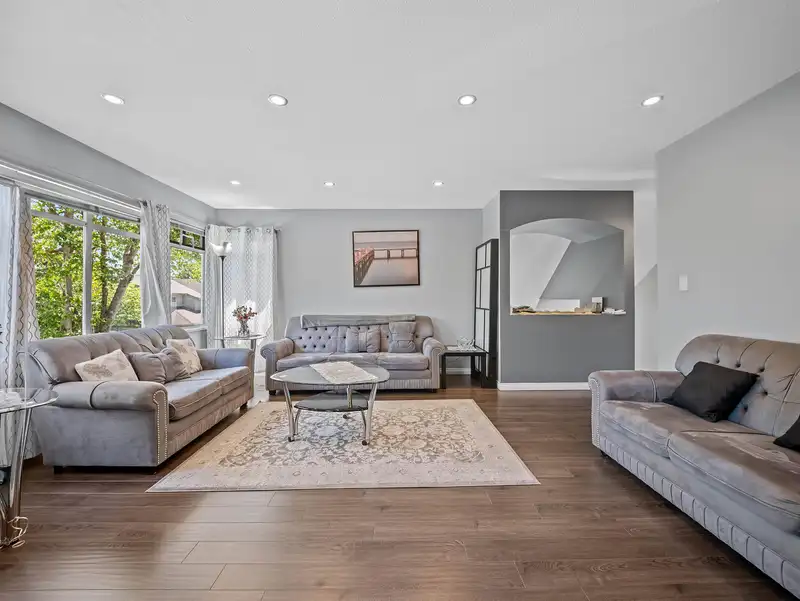
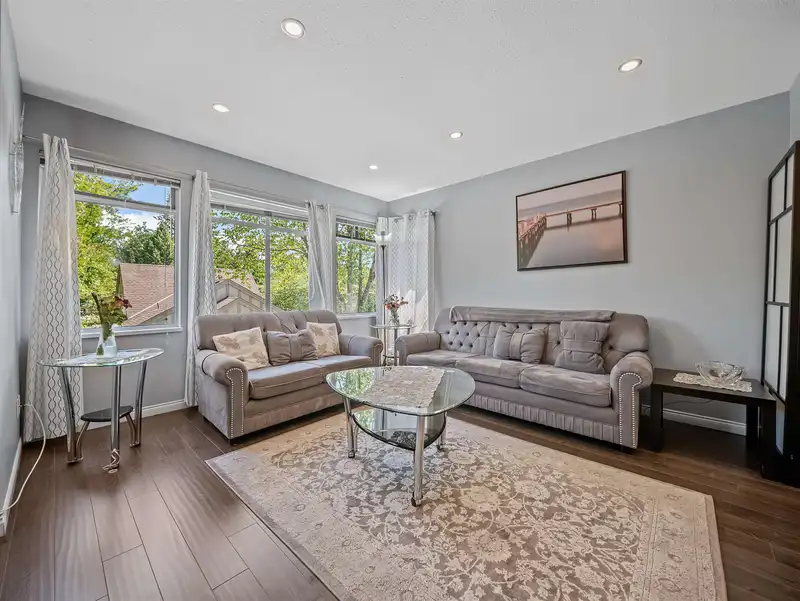
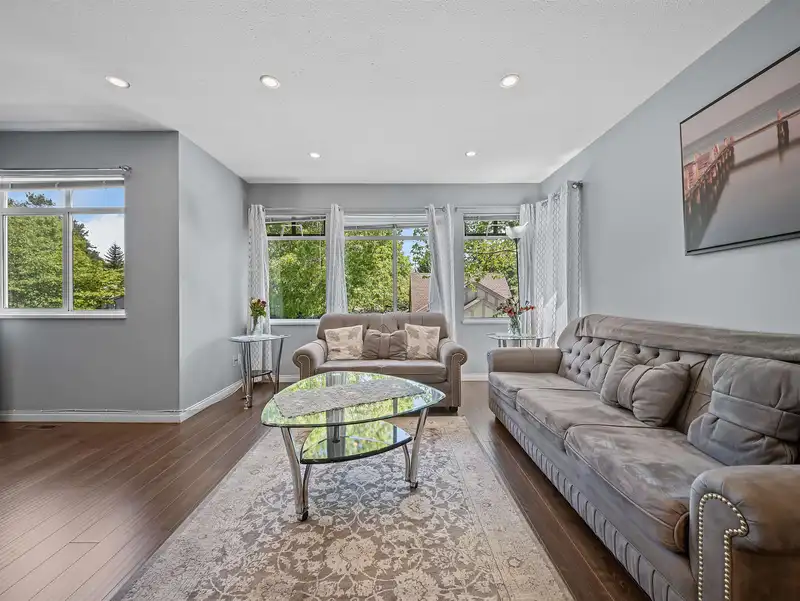
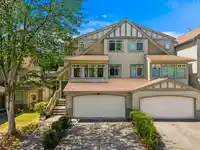
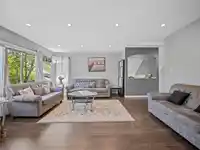
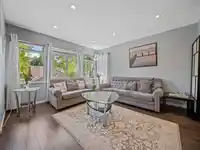
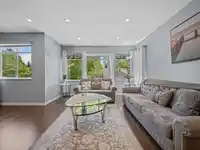
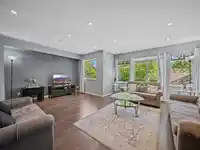
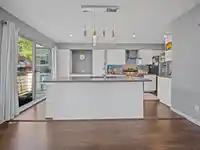
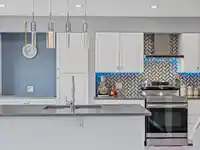
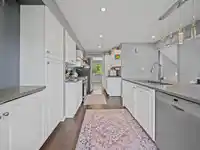
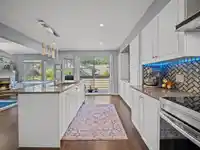
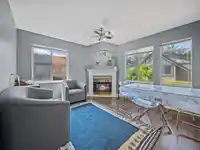
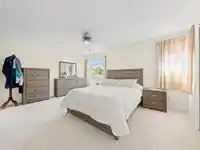
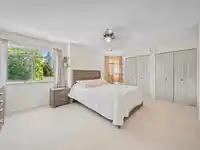
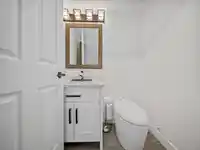
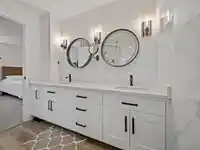
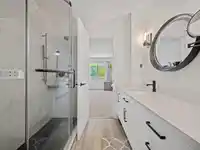
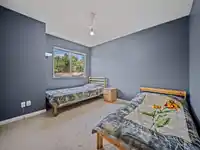
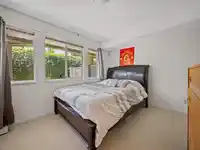
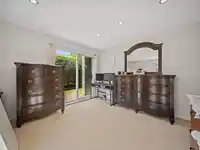
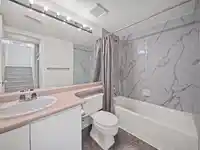
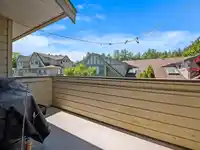
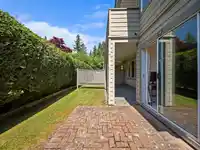
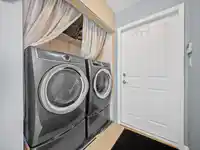
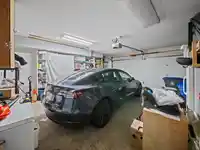
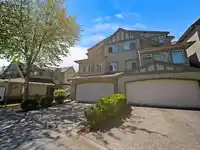
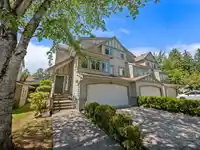
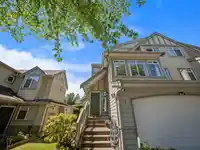
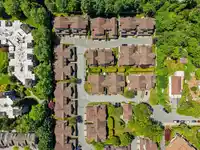
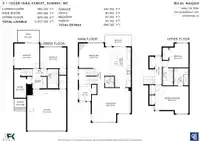
Highly desirable 4BR + 3.5BTH Guildford CORNER END UNIT built by Polygon Homes. This executive townhome offers over 2,000 sq ft with a fully integrated smart system including lighting & garburator, rich laminate flooring, and generous living spaces filled with natural light. Your beautifully refreshed chef’s kitchen features sleek stainless steel…
Property Details
School Catchment
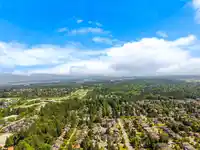
Neighbourhood
Age
- Under 1515.4%
- 15 to 6471.9%
- 65 and over12.7%
Household size
- 1 person17.5%
- 229.7%
- 320.5%
- 419%
- 5 or more13.4%
Language spoken at home
35% English mother tongue
Mother tongue, share of 6,695 residents.
How this pocket differs
- fewer people living alone than Guildford 17.5% vs 24.1%
- more 4-person households than Guildford 19% vs 15.3%
- notably more Mandarin speakers than Guildford 8.7% vs 5.8%
- more Korean speakers than Guildford 6% vs 4.2%
- more Cantonese speakers than Guildford 3% vs 2.4%
- Median dwelling value is notably lower than Metro Vancouver $600,000 vs $1,050,000
Source: Statistics Canada, Census of Population, 2021. Reproduced and distributed on an "as is" basis with the permission of Statistics Canada.
Recent nearby sales
Sold prices are available to registered users. Log in to see what these sold for.
Monthly Cost Calculator
An estimate only. Canadian semi-annual compounding; excludes utilities, closing costs and BC property transfer tax. 5-year fixed, as of Oct 2
Similar Listings Nearby
112 10250 155A STREET
210 10308 155A STREET
108 10308 155A STREET
165 10077 156 STREET
158 10077 156 STREET
2 10094 154 STREET
40 15489 99A AVENUE
1 15487 99A AVENUE
25 10045 154 STREET
116 15351 101 AVENUE
8 10433 158 STREET
14 10527 155 STREET