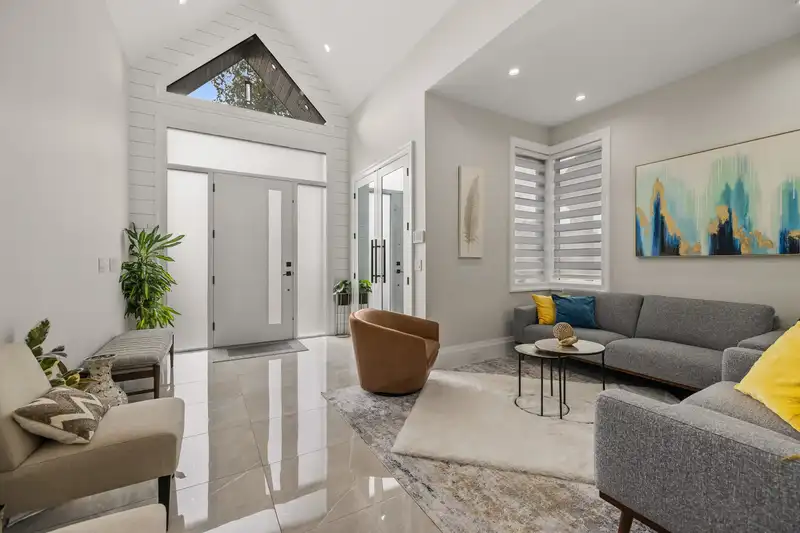
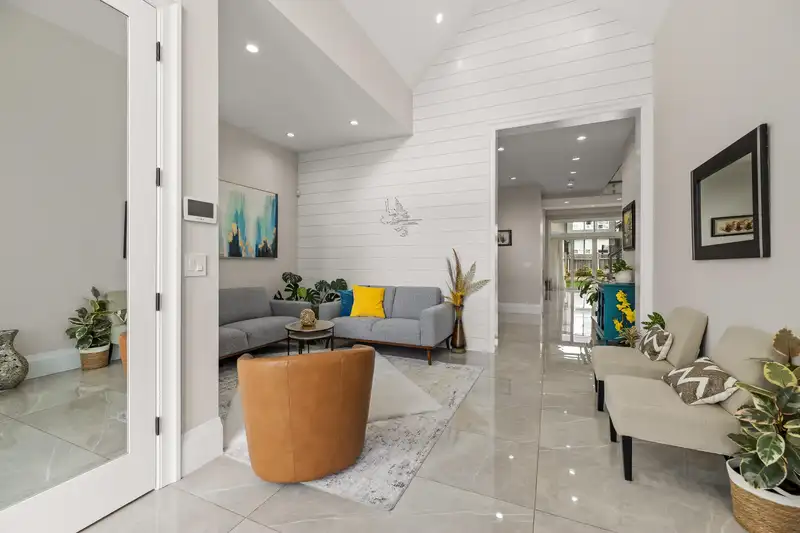
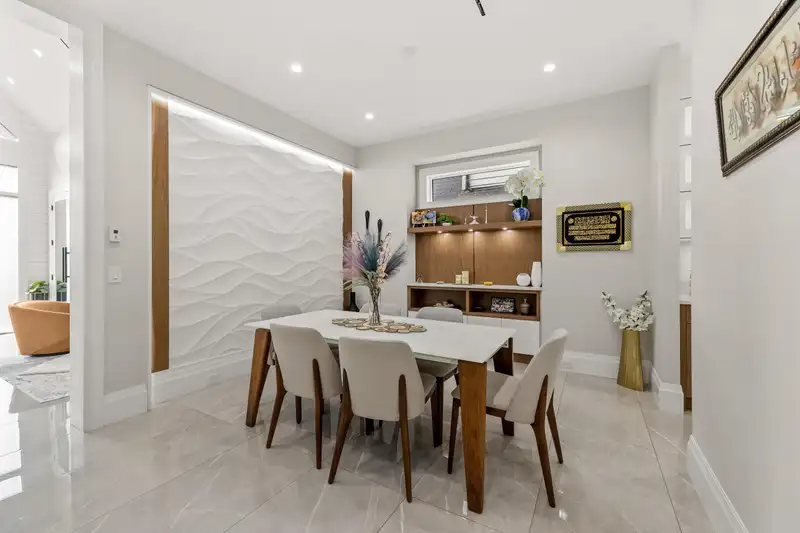
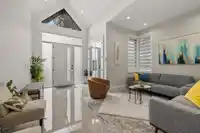
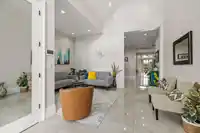
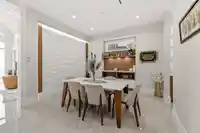
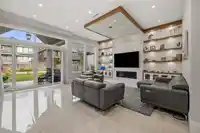
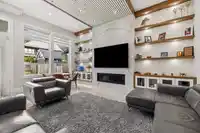
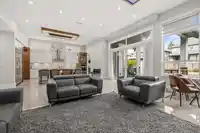
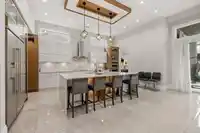
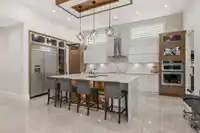
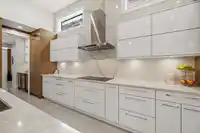
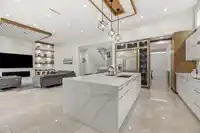
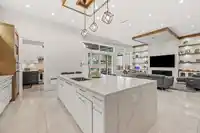
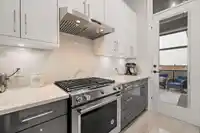
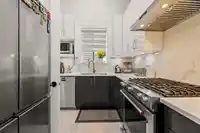
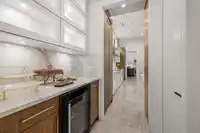
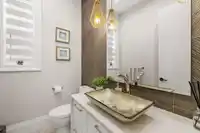
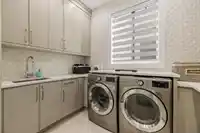
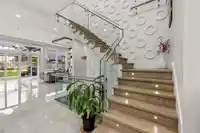
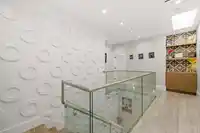
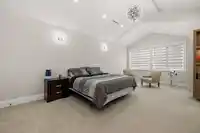
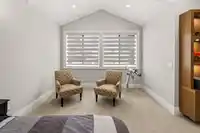
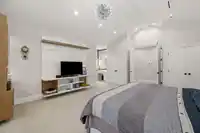
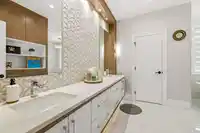
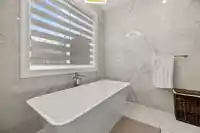
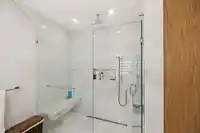
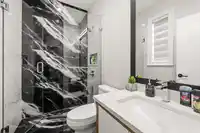
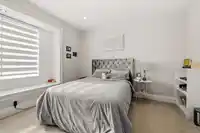
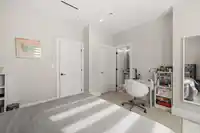
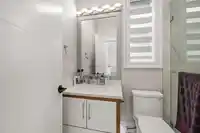
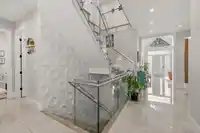
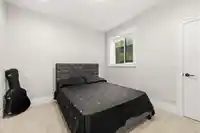
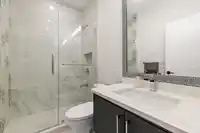
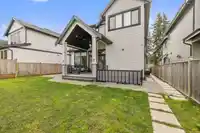
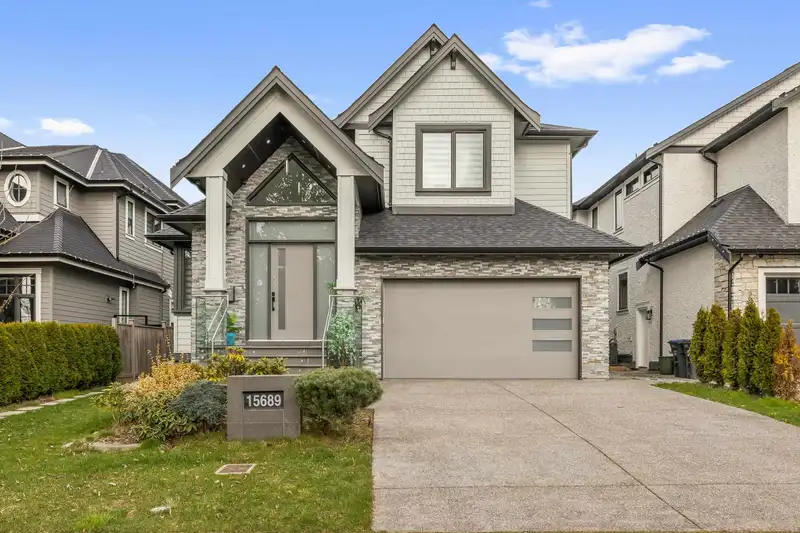
Experience master craftsmanship in this custom 5,200 sq. ft. architectural gem. Designed for seamless connection, the grand open-concept layout features soaring vaulted ceilings and a chef-inspired main floor. Enjoy a massive family room, formal dining, and a secondary wok kitchen with a walk-in pantry. Upstairs boasts 4 spacious bedrooms, each with a…
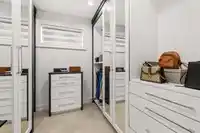
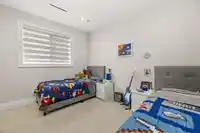
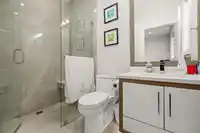
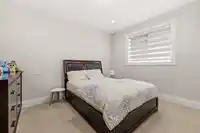
Experience master craftsmanship in this custom 5,200 sq. ft. architectural gem. Designed for seamless connection, the grand open-concept layout features soaring vaulted ceilings and a chef-inspired main floor. Enjoy a massive family room, formal dining, and a secondary wok kitchen with a walk-in pantry. Upstairs boasts 4 spacious bedrooms, each with a private en-suite—including a lavish primary retreat with 3 closets. Set on a 7,100 sq. ft. lot, the property offers a built-in sprinkler system and abundant parking. Steps from top-tier schools, it includes a 2-bedroom legal suite with excellent, turn-key tenants wishing to stay. Luxury living meets effortless mortgage assistance. Book your tour today! **OPEN HOUSE SUNDAY JUNE 28TH 2-4PM**
Features
Pantry
Central Vacuum
Vaulted Ceiling(s)
Private Yard
Additional Parking
Garage Double
Garage Door Opener
Shopping Nearby
Room measurements19 rooms▸
Living RoomMain · 16'3 × 10'2
Dining RoomMain · 17'1 × 15'4
KitchenMain · 19'9 × 12'
Wok KitchenMain · 11'6 × 8'2
PantryMain · 6' × 4'11
Family RoomMain · 24'1 × 20'5
FoyerMain · 9'4 × 7'8
LaundryMain · 13'1 × 10'8
Primary BedroomAbove · 26'3 × 21'8
Walk-In ClosetAbove · 9'1 × 8'7
BedroomAbove · 12'8 × 10'11
BedroomAbove · 14'2 × 12'4
BedroomAbove · 13'1 × 11'1
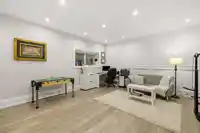
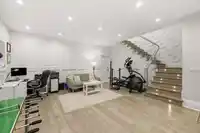
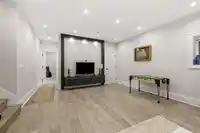
Recreation RoomBelow · 26' × 18'2
BedroomBelow · 11'6 × 10'8
Living RoomBelow · 19'8 × 19'6
KitchenBelow · 12'1 × 10'7
BedroomBelow · 12'3 × 11'7
BedroomBelow · 14'9 × 12'3
Floor plan
🔍 Tap to zoom
Pinch or scroll to zoom · drag to pan · double-tap to reset
Under BC's Small-Scale Multi-Unit Housing rules, this single-family lot may permit up to 4 units. These are the provincial minimums and approximate — local bylaw, servicing and lot conditions apply.
Approximate lot lines (ParcelMap BC)
Zoning, lot dimensions and grade are approximate, from public data, and for reference only — verify with the City / Township of Langley before relying on them.
Monthly Cost Calculator
Estimated monthly cost$12,040
Mortgage payment$11,069
Property tax$736
Home insurance$235
Partner Rates Available
Contact us for preferred mortgage rates
Monthly cost
Estimated monthly$12,040
$1,989,000$2,709,000
20%50%
3.13%7.13%
5 years30 years
$7,035/yr$10,635/yr
$185/mo$285/mo
An estimate only. Canadian semi-annual compounding; excludes utilities, closing costs and BC property transfer tax.
5-year fixed, as of Sep 10

 1 / 40 photos