Skylands in Sullivan Station! Great location in the complex, this 1945 sqft end unit has 3 bed, 3 baths, plus huge rec room & bathroom in the basement which could easily be converted to a 4th bedroom. Main floor features 9 ft ceilings with oversized windows and balcony off the living /dining room and a separate kitchen / eating area & family room with…
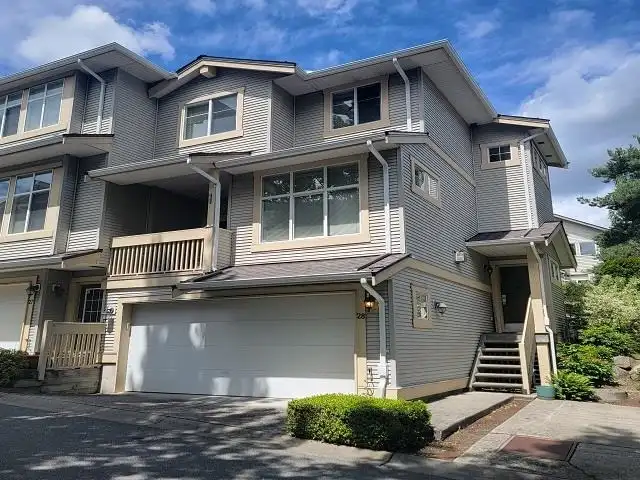
Skylands in Sullivan Station! Great location in the complex, this 1945 sqft end unit has 3 bed, 3 baths, plus huge rec room & bathroom in the basement which could easily be converted to a 4th bedroom. Main floor features 9 ft ceilings with oversized windows and balcony off the living /dining room and a separate kitchen / eating area & family room with walkout patio & private, large backyard directly from the kitchen. Side by side garage with plenty of storage. Walking distance to all the shops, amenities and restaurants at Panorama Village, the YMCA, parks & trails.
Features
Garage Double
Shopping Nearby
Room measurements9 rooms▸
KitchenMain · 9'9 × 11'7
Family RoomMain · 10'11 × 11'8
Eating AreaMain · 7'0 × 8'0
Living RoomMain · 10'11 × 18'3
Dining RoomMain · 8'0 × 12'3
Primary BedroomAbove · 13'8 × 14'2
BedroomAbove · 9'1 × 12'0
BedroomAbove · 9'5 × 10'2
Recreation RoomBelow · 11'0 × 18'3
Floor plan
🔍 Tap to zoom
Pinch or scroll to zoom · drag to pan · double-tap to reset
Property Details
MLS NumberR2894598
Property TypeTownhouse
Bedrooms3
Bathrooms3
Square Feet1,945
Year Built2002
Parking Spaces2
HeatingElectric, Forced Air, Natural Gas
Strata Fee$505.12/mo
StatusClosed
Listed ByMacdonald Realty (Surrey/152)
Location
Recent nearby sales
Sold prices are available to registered users. Log in to see what these sold for.

 1 / 1 photos