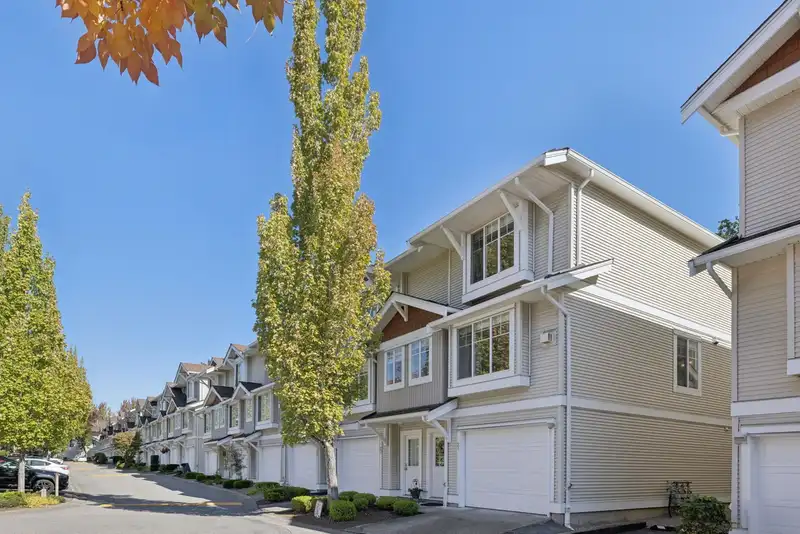
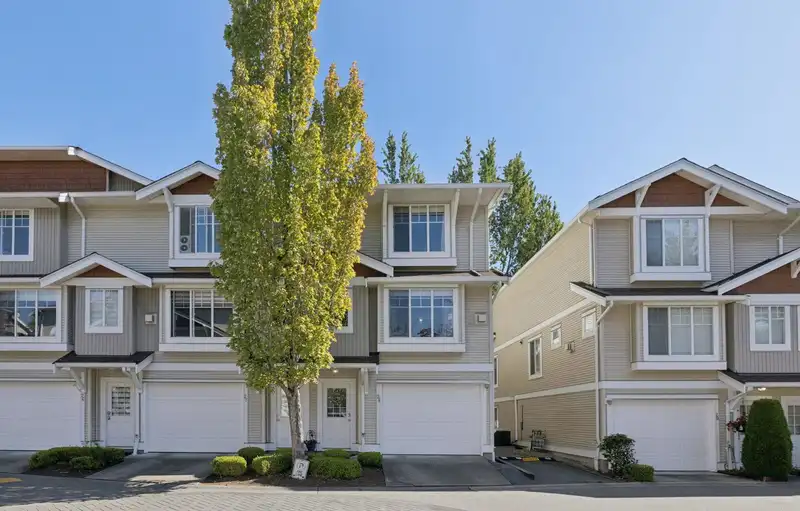
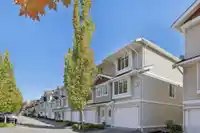
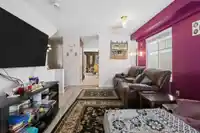
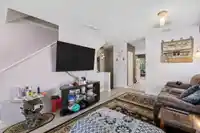
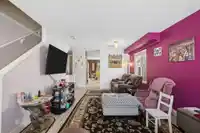
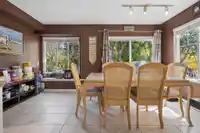
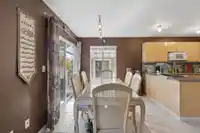
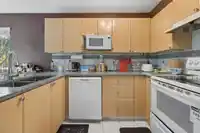
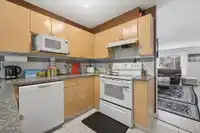
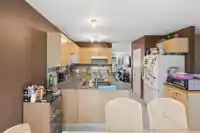
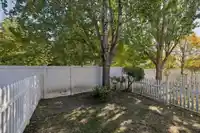
Welcome to unit #28 at Mandalay Village. 3-bedroom, 3-bathroom corner townhome offers 1,641 sq. ft. of thoughtfully designed living space, combining comfort, functionality, and an unbeatable location. Main floor features a spacious living room, well-appointed kitchen & a bright dining nook that opens onto a private patio overlooking the fenced backyard &…
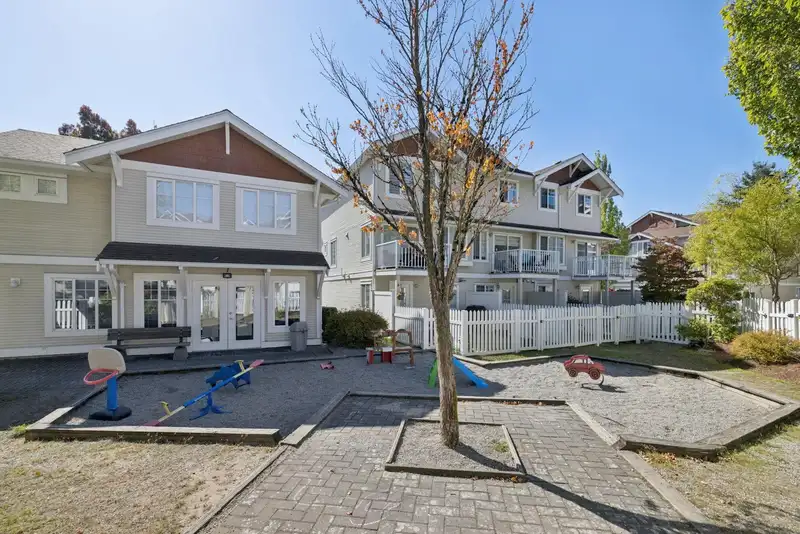
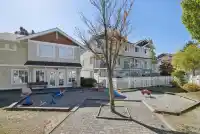
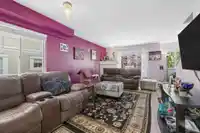
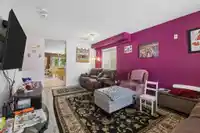
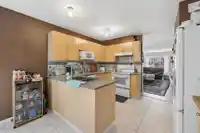
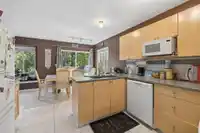
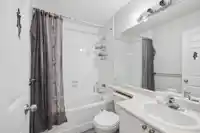
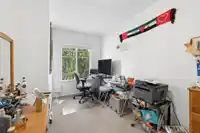
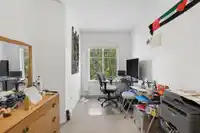
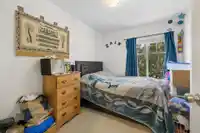
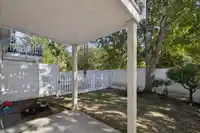
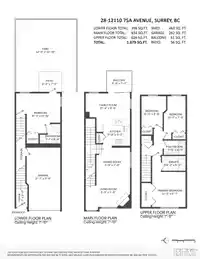
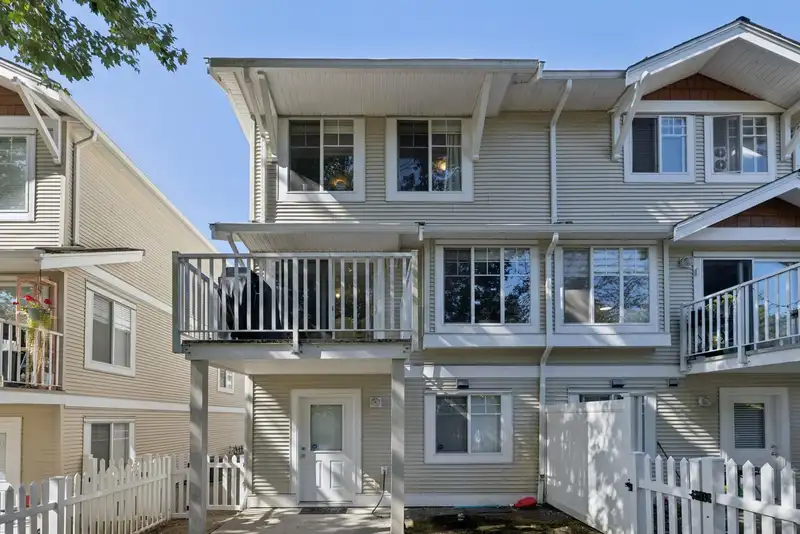
Welcome to unit #28 at Mandalay Village. 3-bedroom, 3-bathroom corner townhome offers 1,641 sq. ft. of thoughtfully designed living space, combining comfort, functionality, and an unbeatable location. Main floor features a spacious living room, well-appointed kitchen & a bright dining nook that opens onto a private patio overlooking the fenced backyard & the beautiful community park. Upstairs, you'll find three generous bedrooms, each equipped with custom California Closet systems, along with 2 full bathrooms, including a relaxing ensuite with a soaker tub. Lower level includes a versatile flex room with a 2-piece bathroom & a separate entrance - perfect for a home office, guest space, or hobby room. Ideally located within walking distance to shopping, schools, transit & more!
Features
Balcony
Private Yard
Additional Parking
Garage Single
Guest
Front Access
Shopping Nearby
Room measurements9 rooms▸
Living RoomMain · 2'8 × 3'9
Dining RoomMain · 2'8 × 3'9
KitchenMain · 9'2 × 11'8
Family RoomMain · 9'0 × 15'4
Primary BedroomAbove · 11'7 × 12'2
BedroomAbove · 8'6 × 10'11
BedroomAbove · 7'6 × 12'7
BedroomBelow · 13'10 × 15'3
FoyerBelow · 3'11 × 5'7
Floor plan
🔍 Tap to zoom
Pinch or scroll to zoom · drag to pan · double-tap to reset

 1 / 34 photos