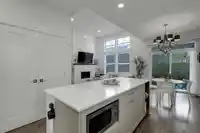
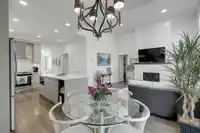
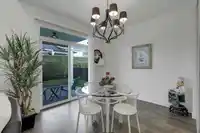
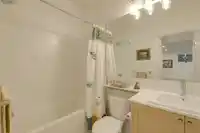
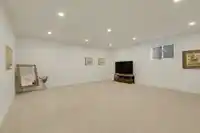
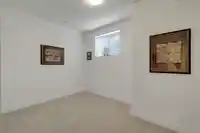
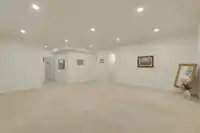
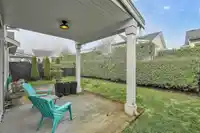
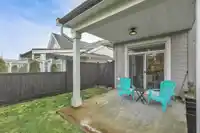
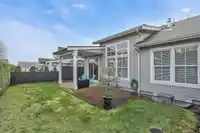
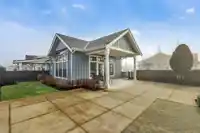
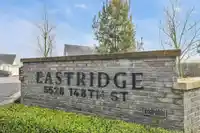
Rancher w/Bsmt. Townhome offering Approx. 2,224 sqft. of thoughtfully designed living space. This home features vaulted ceilings and a wide-open living/dining area with a patio door leading to a covered patio, perfect for indoor-outdoor living. The spacious kitchen is beautifully appointed with Whirlpool S/S Appliances, shaker-style cabinetry, quartz…
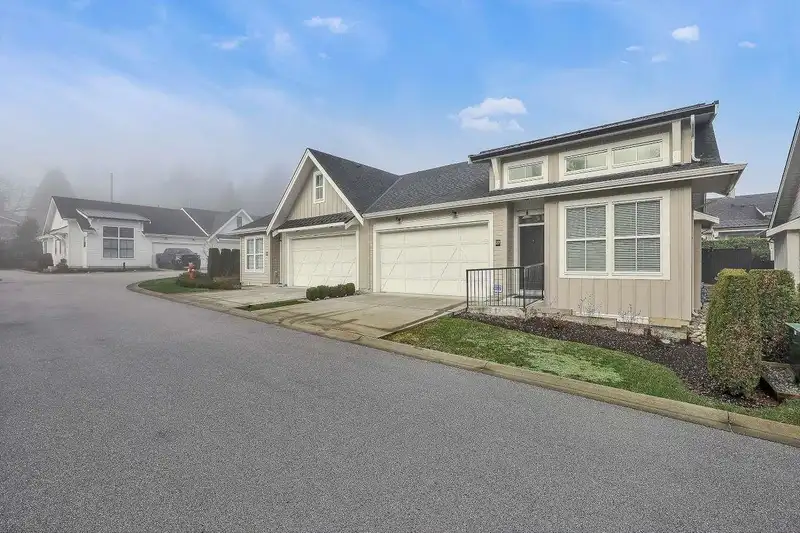
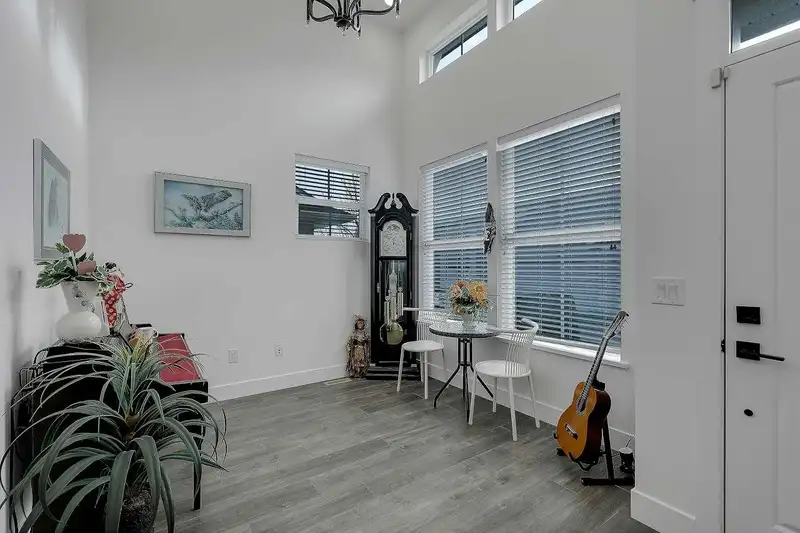
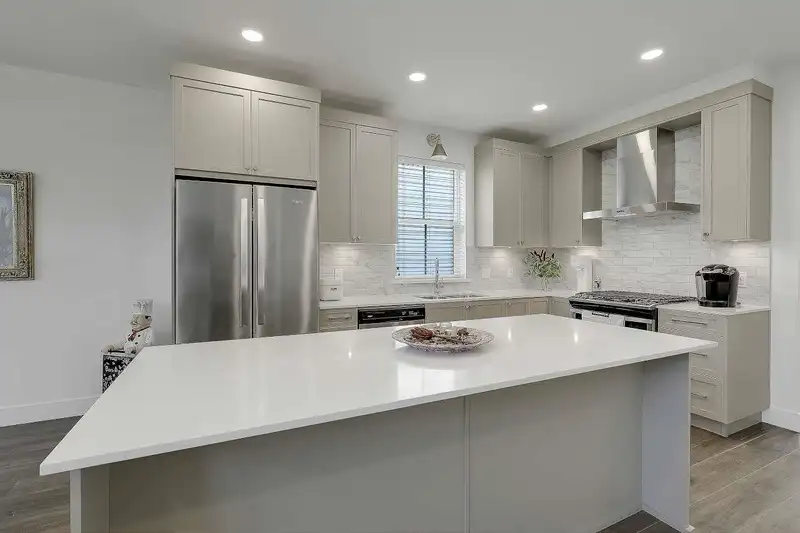
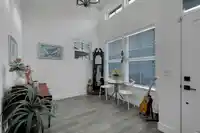
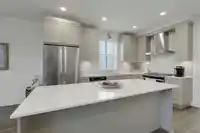
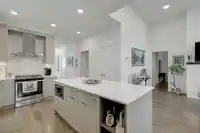
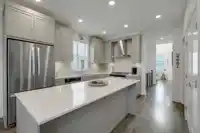
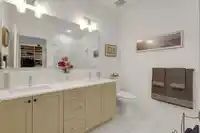
Rancher w/Bsmt. Townhome offering Approx. 2,224 sqft. of thoughtfully designed living space. This home features vaulted ceilings and a wide-open living/dining area with a patio door leading to a covered patio, perfect for indoor-outdoor living. The spacious kitchen is beautifully appointed with Whirlpool S/S Appliances, shaker-style cabinetry, quartz countertops, and a built-in pantry, providing both style and functionality. The main-floor primary suite is huge and includes a 4pc. ensuite and w/i closet. Also on the main level are a den, welcoming foyer, and additional vaulted ceilings that enhance the open, airy feel. The fully finished lower level offers a huge rec. room, along with 2 additional bdrms, providing plenty of space for family & guests. Room for 2 cars on drive the driveway.
Features
Pantry
Additional Parking
Garage Double
Guest
Front Access
Garage Door Opener
Shopping Nearby
Room measurements12 rooms▸
Living RoomMain · 13'4 × 11'6
Dining RoomMain · 10'6 × 9'6
KitchenMain · 13'2 × 11'2
DenMain · 9'6 × 9'0
Primary BedroomMain · 13'7 × 11'4
Walk-In ClosetMain · 8'2 × 4'8
LaundryMain · 7'9 × 5'2
FoyerMain · 7'6 × 4'6
Recreation RoomBelow · 21'0 × 20'4
BedroomBelow · 11'8 × 10'4
BedroomBelow · 12'0 × 10'0
StorageBelow · 8'0 × 5'0
Floor plan
🔍 Tap to zoom
Pinch or scroll to zoom · drag to pan · double-tap to reset

 1 / 36 photos