
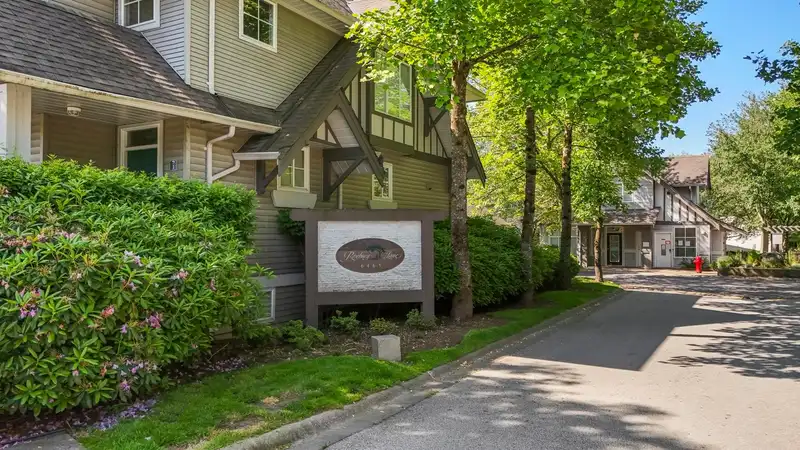
 1 / 33 photos
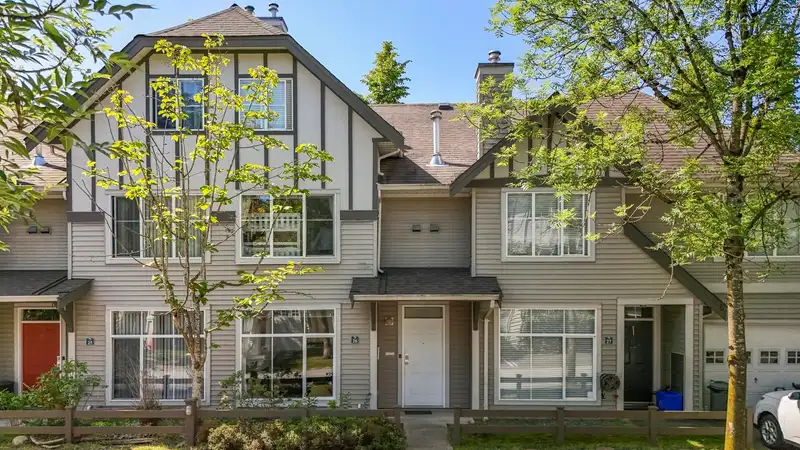
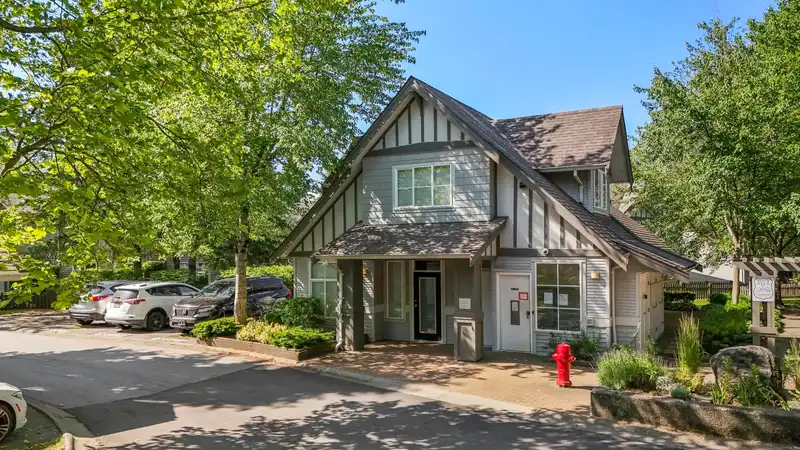
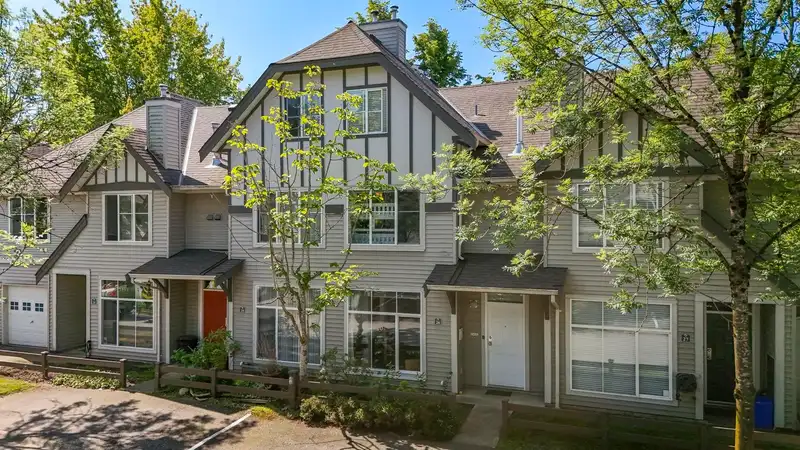

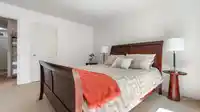

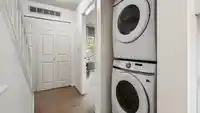
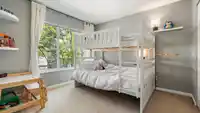
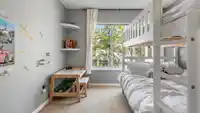


About This Property
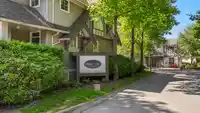
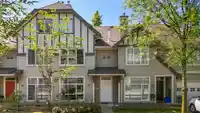
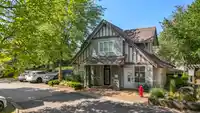
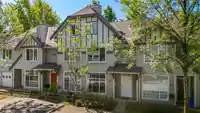
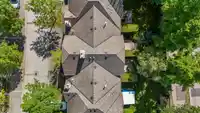
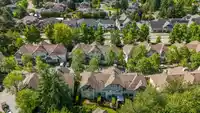
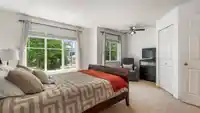
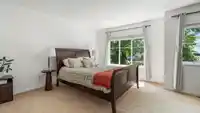
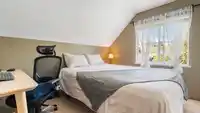
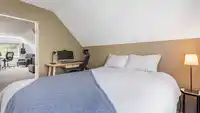
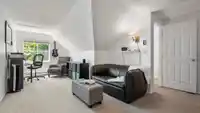
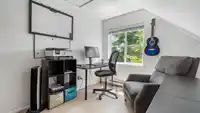
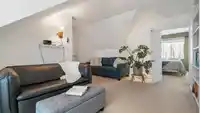
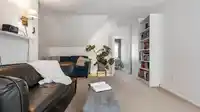
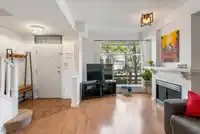
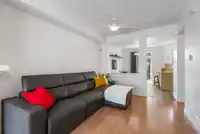
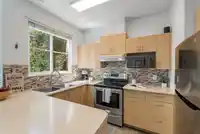
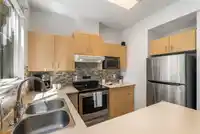
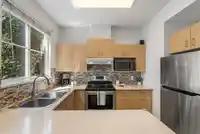
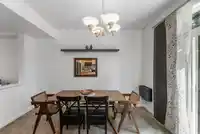
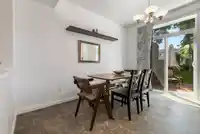
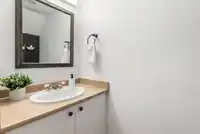
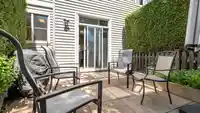
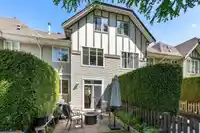
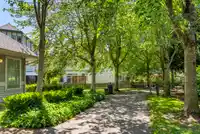
Welcome to Rosebury Lane, a charming family-oriented community in the heart of Cloverdale! This 3 bedrm 2 bathrm home is bright & welcoming, featuring a functional layout w/ a cozy living area, a well-equipped kitchen, & a sunny private back yard. Upstairs, you’ll find a versatile loft space ideal for a home office, reading nook, or playroom. But it’s…
Features
Property Details
School Catchment
Neighbourhood
Age
- Under 1521.3%
- 15 to 6470.6%
- 65 and over8.1%
Household size
- 1 person14.6%
- 222.2%
- 320.3%
- 427.8%
- 5 or more15.2%
Language spoken at home
67.9% English mother tongue
Mother tongue, share of 4,950 residents.
How this pocket differs
- notably fewer seniors 65+ than Cloverdale BC 8.1% vs 14.6%
- more 4-person households than Cloverdale BC 27.8% vs 20.7%
- notably fewer Punjabi speakers than Cloverdale BC 6.1% vs 14.1%
- notably more Tagalog speakers than Cloverdale BC 3.6% vs 1.7%
- Median household income is higher than Metro Vancouver $123,000 vs $90,000
Source: Statistics Canada, Census of Population, 2021. Reproduced and distributed on an "as is" basis with the permission of Statistics Canada.
Recent nearby sales
Sold prices are available to registered users. Log in to see what these sold for.
Monthly Cost Calculator
An estimate only. Canadian semi-annual compounding; excludes utilities, closing costs and BC property transfer tax. 5-year fixed, as of Oct 22
Similar Listings Nearby
74 6465 184A STREET
18636 65 AVENUE
166 18701 66 AVENUE
34 6885 184 STREET
43 6450 187 STREET
17 18681 68 AVENUE
92 6450 187 STREET
14 6945 185 STREET
72 18221 68 AVENUE
708 18505 LAURENSEN PLACE
401 18505 LAURENSEN PLACE
2004 18505 LAURENSEN PLACE