
 1 / 36 photos









About This Property
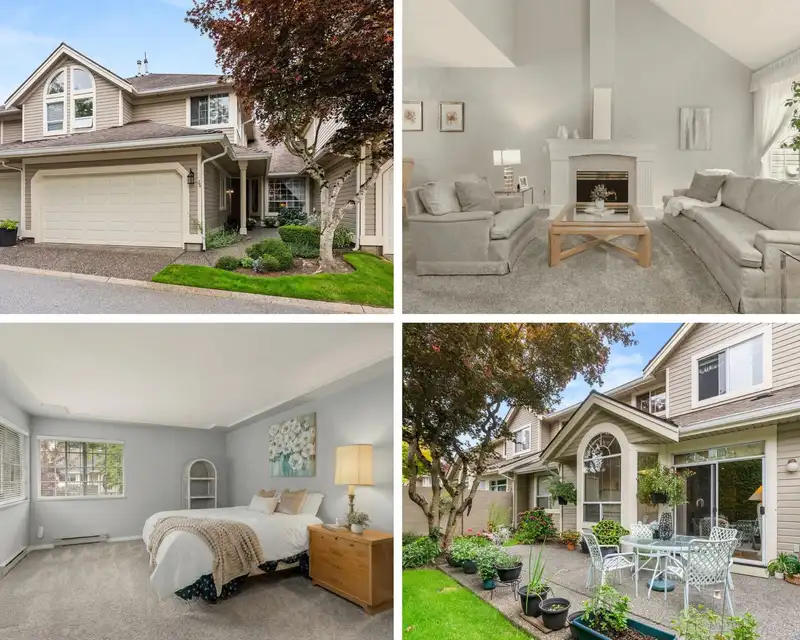
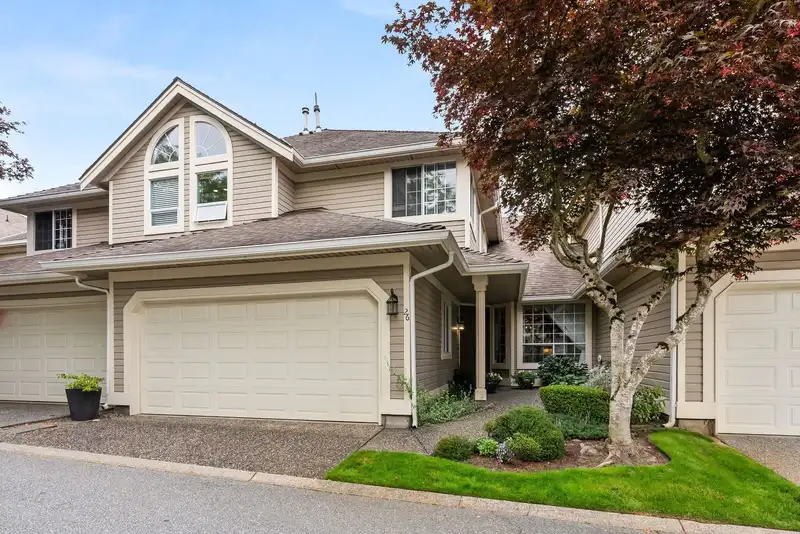
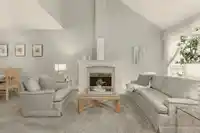
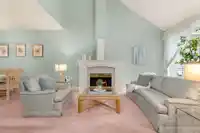
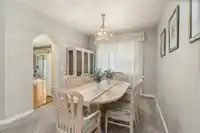
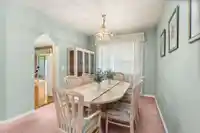
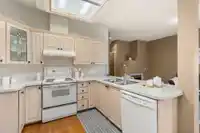
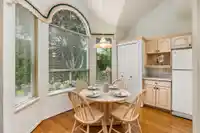
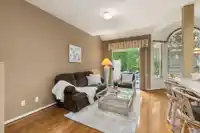
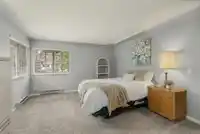
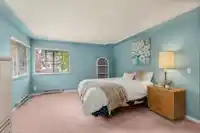
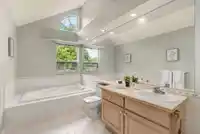
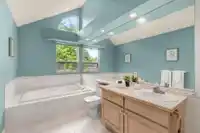
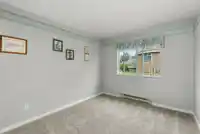
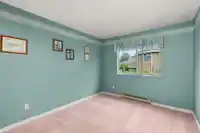
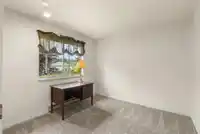
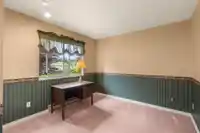
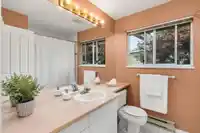
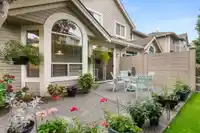
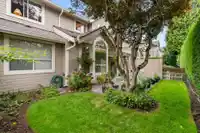
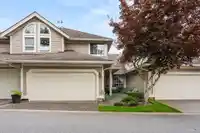
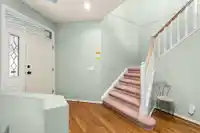
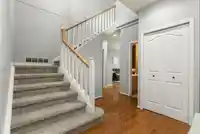
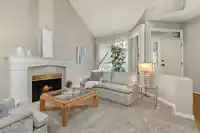
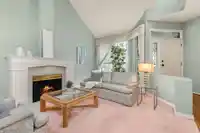
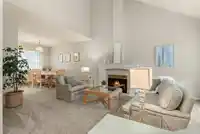
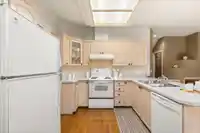
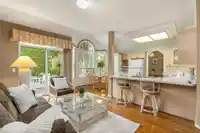
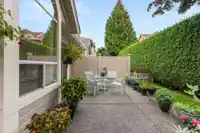
Spacious 2-lvl home offers nearly 2,000SF of living space, featuring 3 bdrms & 3 baths in a layout perfect for families. Thick oak HW flooring thru kitchen & family rm, complimented by sleek quartz countertops. Upstairs, the generously sized primary bdrm incl lrge ensuite & walk-in closet, along with 2add'l well-proportioned bdrms. Recent upgrades incl. a…
Features
Property Details
School Catchment
Neighbourhood
Age
- Under 1512.3%
- 15 to 6459.8%
- 65 and over27.9%
Household size
- 1 person19.9%
- 238.6%
- 314%
- 415.1%
- 5 or more12.5%
Language spoken at home
53.5% English mother tongue
Mother tongue, share of 3,670 residents.
How this pocket differs
- notably more seniors 65+ than Panorama Ridge 27.9% vs 17%
- fewer children under 15 than Panorama Ridge 12.2% vs 15.5%
- notably fewer 5+ person households than Panorama Ridge 12.5% vs 24.8%
- more people living alone than Panorama Ridge 19.9% vs 13.3%
- fewer 4-person households than Panorama Ridge 15.1% vs 20.1%
- notably more Mandarin speakers than Panorama Ridge 4.4% vs 1.7%
Source: Statistics Canada, Census of Population, 2021. Reproduced and distributed on an "as is" basis with the permission of Statistics Canada.
Recent nearby sales
Sold prices are available to registered users. Log in to see what these sold for.
Monthly Cost Calculator
An estimate only. Canadian semi-annual compounding; excludes utilities, closing costs and BC property transfer tax. 5-year fixed, as of Oct 15
Similar Listings Nearby
13 6211 W BOUNDARY DRIVE
27 6518 121 STREET
1 12073 62 AVENUE
30 12073 62 AVENUE
56 6533 121 STREET
16 6533 121 STREET
6 6533 121 STREET
40 6533 121 STREET
6556 121 STREET
23 12036 66 AVENUE
45 12036 66 AVENUE
101 6671 121 STREET