
 1 / 30 photos

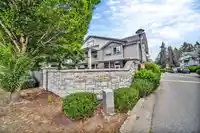
About This Property
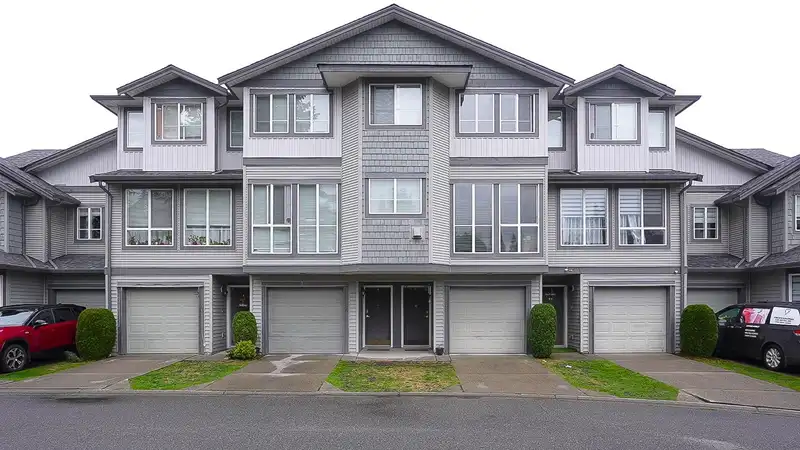
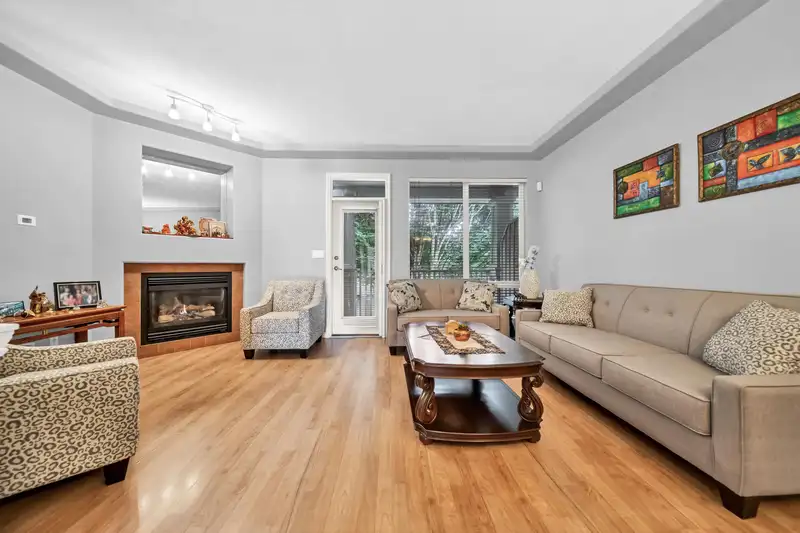
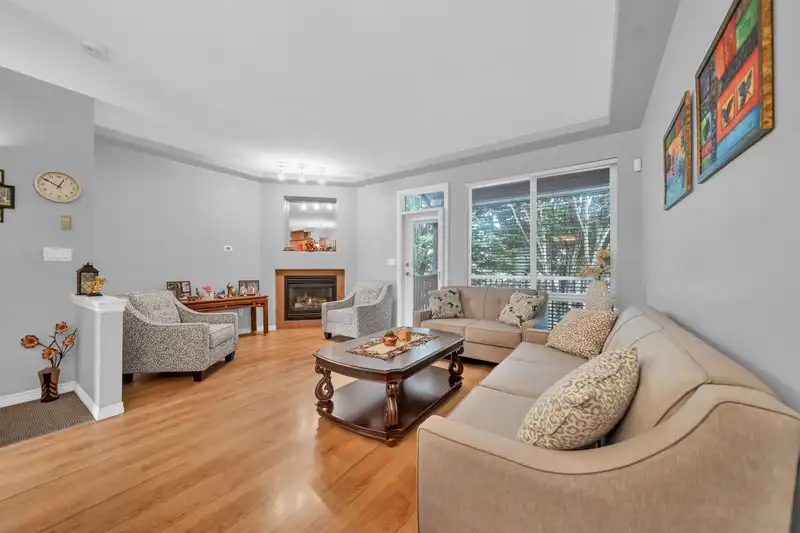
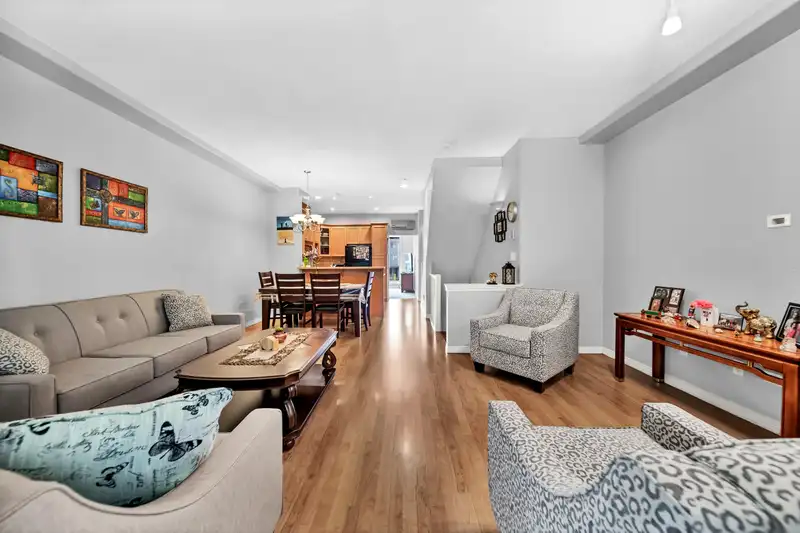
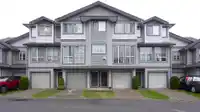
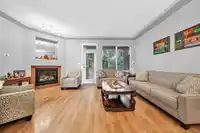
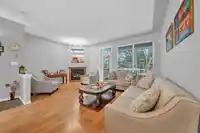
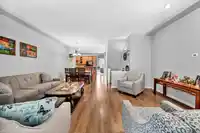
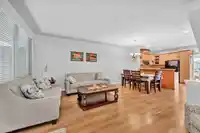
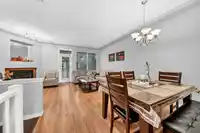
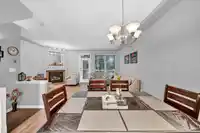
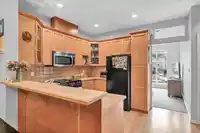
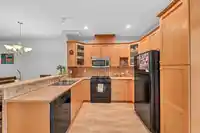
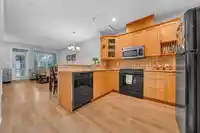
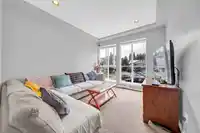
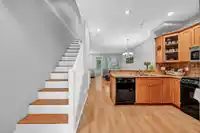
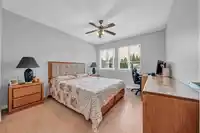
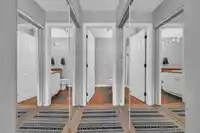
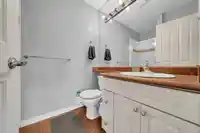
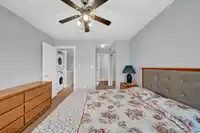
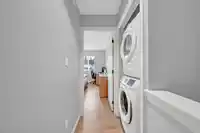
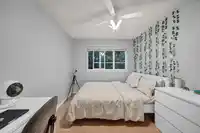
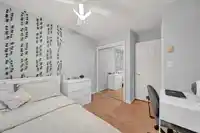
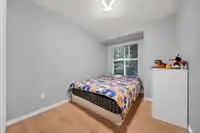
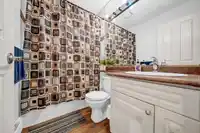
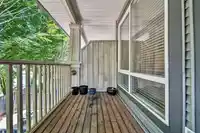
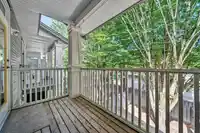
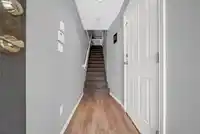
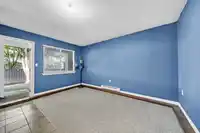
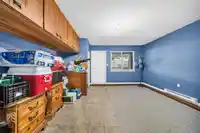
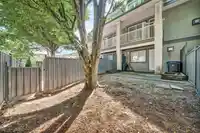
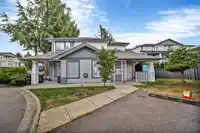
Welcome to CHIMNEY RIDGE's popular Blackcomb plan! This spacious 3-bedroom, 2-bath townhome has been recently updated with a NEW ROOF and Gutters, offering peace of mind for years to come. Inside, you'll find an additional flex room, perfect for a home office, gym, or guest space. The well-designed layout is filled with natural light, featuring a…
Features
Property Details
School Catchment
Neighbourhood
Age
- Under 1516.2%
- 15 to 6469.9%
- 65 and over13.9%
Household size
- 1 person10.4%
- 218.9%
- 316.5%
- 422.6%
- 5 or more31.6%
Language spoken at home
42.4% Punjabi mother tongue
Mother tongue, share of 4,070 residents.
How this pocket differs
- notably fewer people living alone than East Newton 10.4% vs 17.5%
- more 5+ person households than East Newton 31.6% vs 25.1%
- more 4-person households than East Newton 22.6% vs 18.7%
- Median household income is higher than Metro Vancouver $126,000 vs $90,000
- Median dwelling value is higher than Metro Vancouver $1,300,000 vs $1,050,000
Source: Statistics Canada, Census of Population, 2021. Reproduced and distributed on an "as is" basis with the permission of Statistics Canada.
Recent nearby sales
Sold prices are available to registered users. Log in to see what these sold for.
Monthly Cost Calculator
An estimate only. Canadian semi-annual compounding; excludes utilities, closing costs and BC property transfer tax. 5-year fixed, as of Sep 28
Similar Listings Nearby
25 7250 144 STREET
36 14453 72 AVENUE
62 7156 144 STREET
49 14555 68 AVENUE
72 14555 68 AVENUE
24 6929 142 STREET
35 14555 68 AVENUE
2 14450 68 AVENUE
7 7247 140 STREET
38 7247 140 STREET
237 7447 140 STREET
223 7453 140 STREET