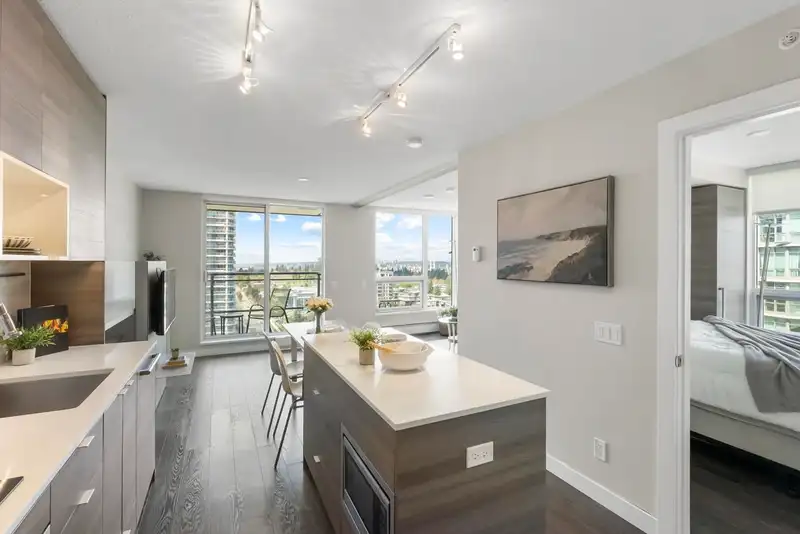
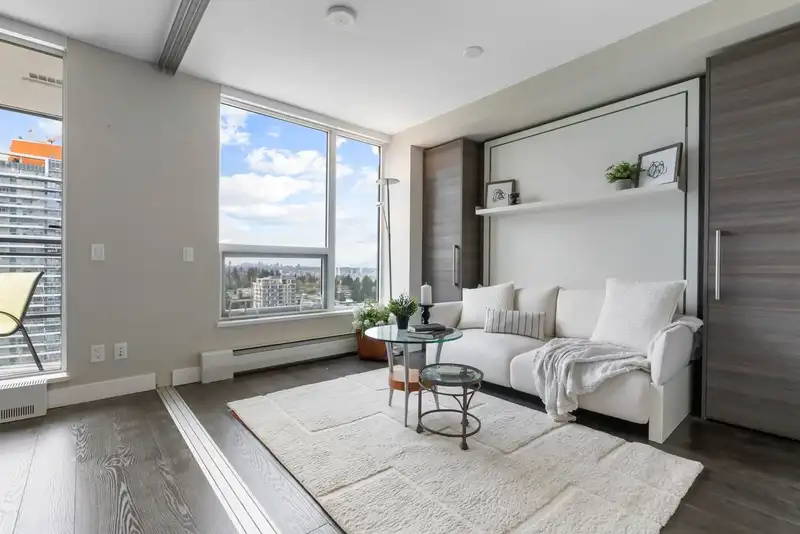
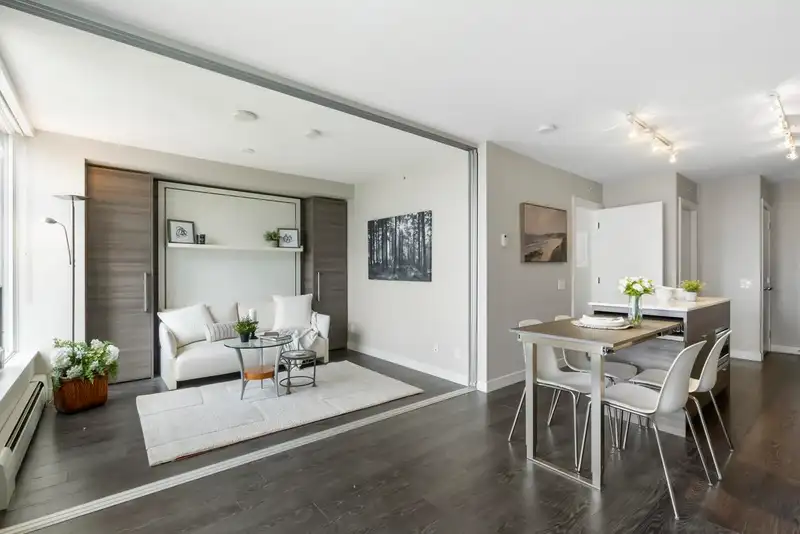
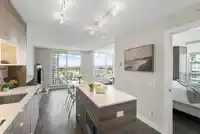
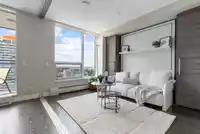
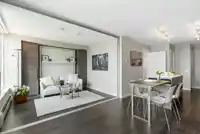
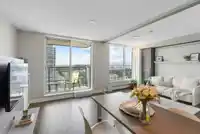
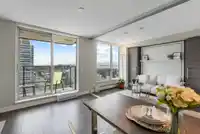
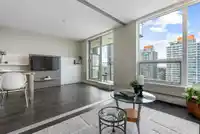
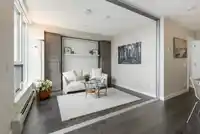
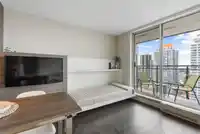
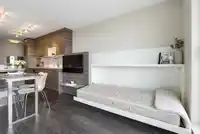
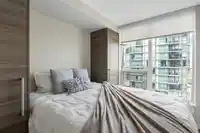
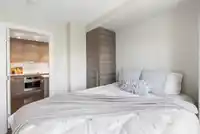
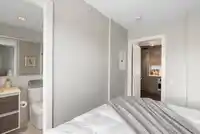
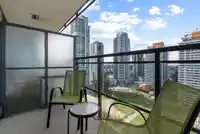
Elevated high above Surrey City Centre, this stunning 2bed/1.5 bath home captures sweeping mountain and city views through floor-to-ceiling windows. Step out onto your private balcony and take in the energy of the city below. Thoughtfully designed with BOSA’s signature integrated furniture system, this home offers a flexible second bedroom with sliding…
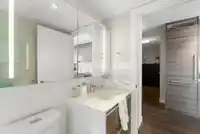
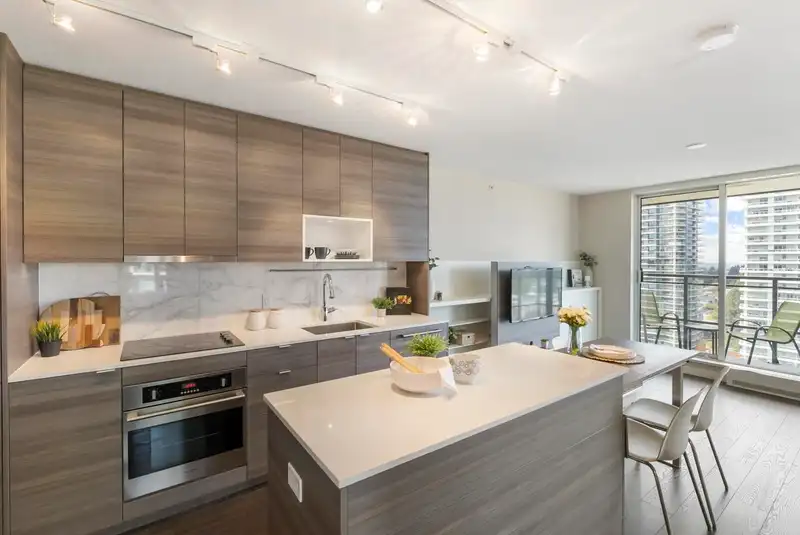
Elevated high above Surrey City Centre, this stunning 2bed/1.5 bath home captures sweeping mountain and city views through floor-to-ceiling windows. Step out onto your private balcony and take in the energy of the city below. Thoughtfully designed with BOSA’s signature integrated furniture system, this home offers a flexible second bedroom with sliding doors and a built-in Murphy bed, plus a built-in daybed in the living area. The open-concept space flows into a sleek kitchen with a built-in extendable dining table—perfect for hosting. Spa-inspired bathroom and powder room connected by a sleek Jack-and-Jill style shower. Steps to SkyTrain, Central City Mall, T&T, Holland Park & more.
Features
Elevator
Guest Suite
Storage
Balcony
Underground
Rear Access
Side Access
Shopping Nearby
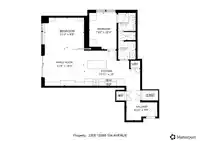
Room measurements4 rooms▸
BedroomMain · 8'8 × 11'2
KitchenMain · 10' × 15'11
Dining RoomMain · 10'4 × 11'8
BedroomMain · 10'4 × 7'10
Floor plan
🔍 Tap to zoom
Pinch or scroll to zoom · drag to pan · double-tap to reset

 1 / 22 photos