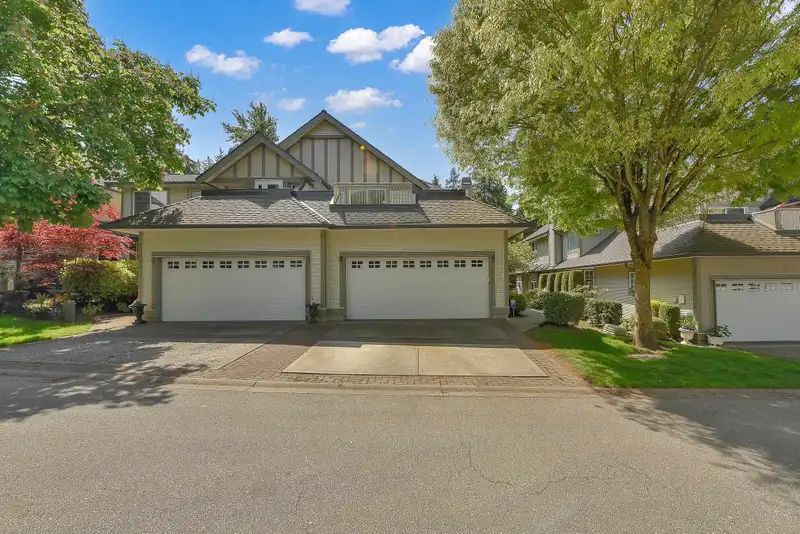
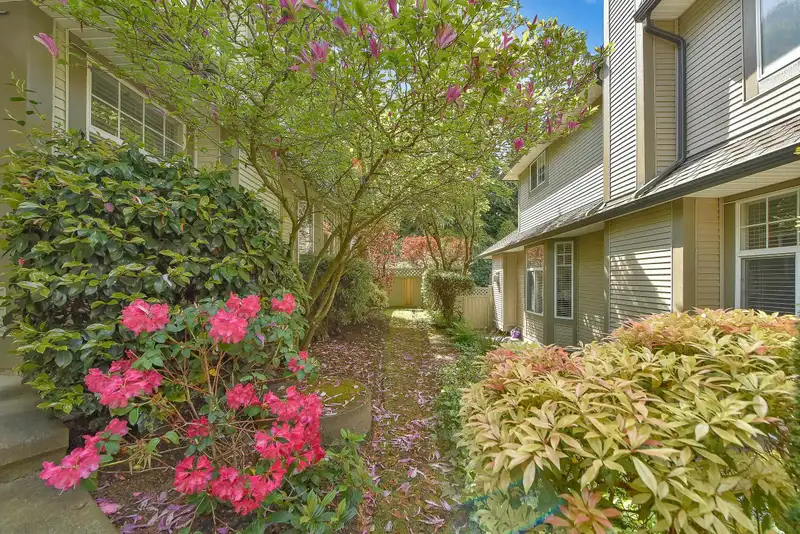
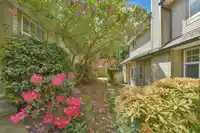
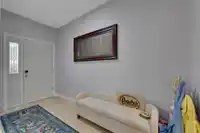
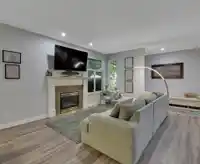
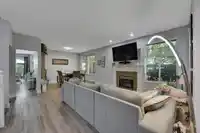
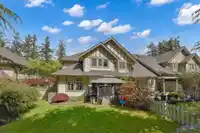
Boundary park area executive open floor plan town home. Big bright 3,272 sq ft end unit. Lots of windows with a south facing backyard. Primary bedroom has large walk in closet with built in shelving, luxurious ensuite and private deck. Two more bedrooms and a super convenient laundry room upstairs. Large living and dining rooms for entertaining. Updated…
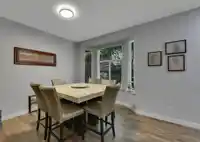
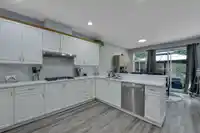
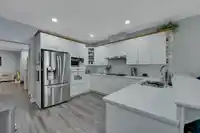
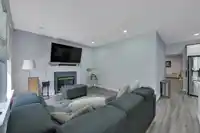
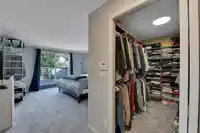
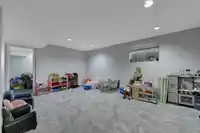
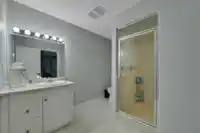
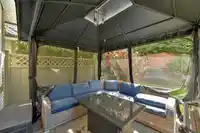
Boundary park area executive open floor plan town home. Big bright 3,272 sq ft end unit. Lots of windows with a south facing backyard. Primary bedroom has large walk in closet with built in shelving, luxurious ensuite and private deck. Two more bedrooms and a super convenient laundry room upstairs. Large living and dining rooms for entertaining. Updated kitchen with new granite counters and backsplash. Family room exits to large private yard with large deck for entertaining. Downstairs has huge recroom and media room with an additional room that could be an office or bedroom. Large 4 piece bathroom with steam shower! This home has all new carpeting and a just serviced air conditioning unit. Sellers are flexible with dates.
Features
Playground
Balcony
Private Yard
Garage Double
Front Access
Room measurements16 rooms▸
FoyerMain · 12' × 5'
Living RoomMain · 16' × 17'
Family RoomMain · 12' × 13'
Dining RoomMain · 12' × 12'
KitchenMain · 12' × 12'
Eating AreaMain · 11' × 12'
Primary BedroomAbove · 14' × 15'
Walk-In ClosetAbove · 6' × 8'
BedroomAbove · 12' × 13'
BedroomAbove · 11' × 12'
LaundryAbove · 5' × 8'
OfficeBsmt · 12' × 12'
Recreation RoomBsmt · 15' × 19'
Media RoomBsmt · 20' × 12'
StorageBsmt · 11' × 17'
OtherBsmt · 6' × 5'
Floor plan
🔍 Tap to zoom
Pinch or scroll to zoom · drag to pan · double-tap to reset

 1 / 26 photos