
 1 / 1 photos
About This Property
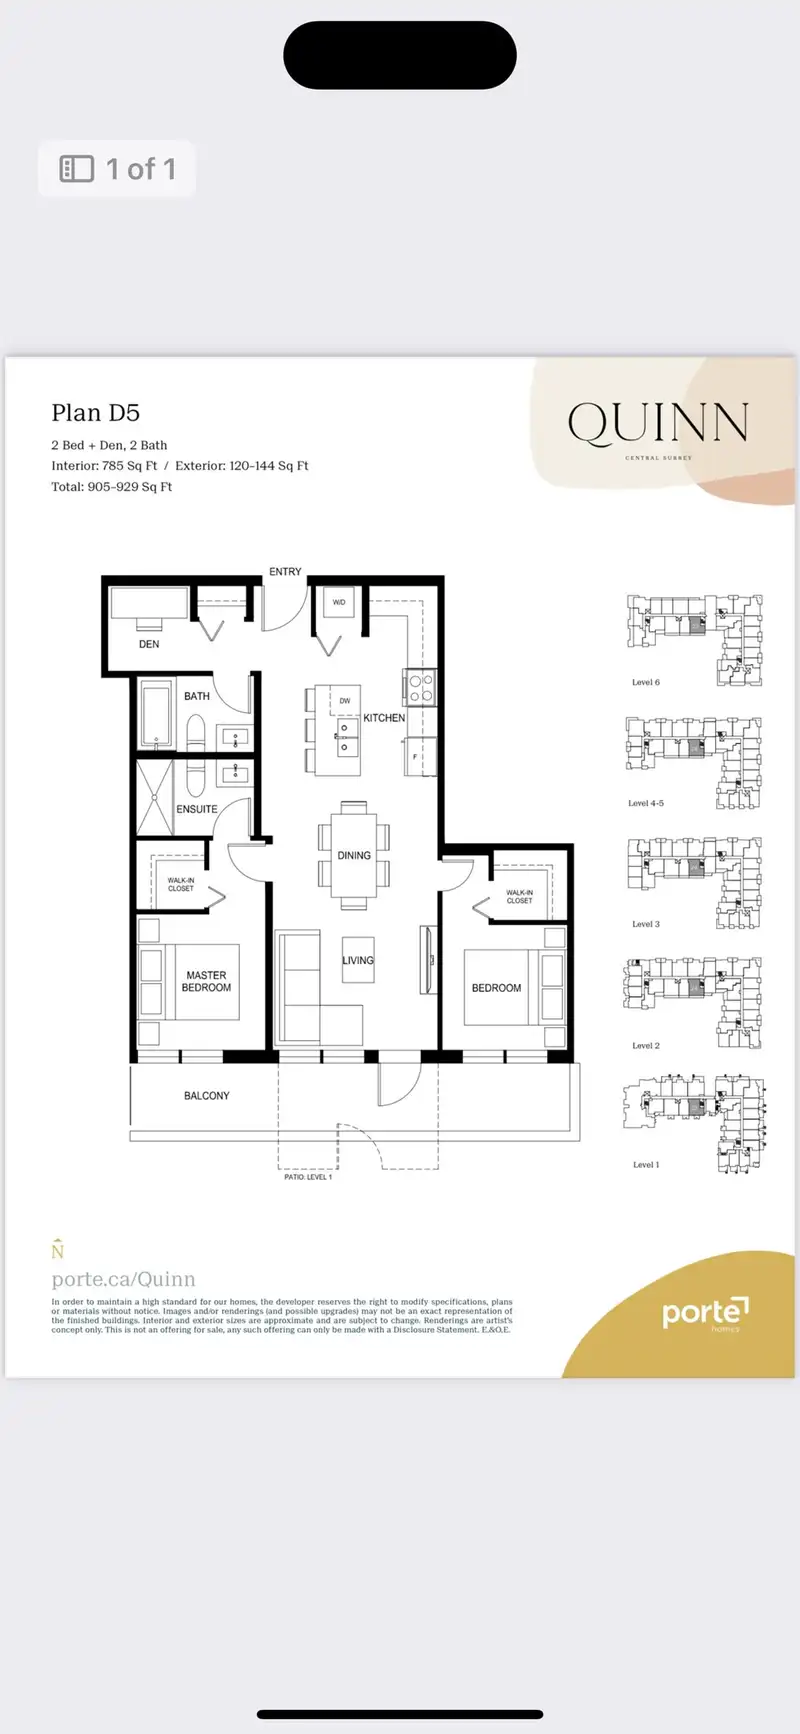
Welcome to Quinn by Porte, located in the vibrant heart of Surrey's City Centre. This spacious two bedroom and two bathroom plus den. Features a functional layout includes 1 Parking and 1 Locker. Enjoy an open concept kitchen equipped with full-size Samsung stainless steel appliances. The property is within walking distance of transit, schools,…
Features
Property Details
School Catchment
Neighbourhood
Age
- Under 1511.1%
- 15 to 6478.5%
- 65 and over10.4%
Household size
- 1 person44.7%
- 229.4%
- 312.5%
- 47.7%
- 5 or more5.8%
Language spoken at home
35.6% English mother tongue
Mother tongue, share of 9,785 residents.
How this pocket differs
- notably fewer 5+ person households than Whalley 5.8% vs 9.3%
- fewer 4-person households than Whalley 7.7% vs 10.5%
- more people living alone than Whalley 44.7% vs 35%
- more Korean speakers than Whalley 3.5% vs 2.5%
- more Mandarin speakers than Whalley 7.7% vs 5.6%
- more Hindi speakers than Whalley 4% vs 3.2%
- Median household income is lower than Metro Vancouver $62,800 vs $90,000
- Median dwelling value is notably lower than Metro Vancouver $448,000 vs $1,050,000
Source: Statistics Canada, Census of Population, 2021. Reproduced and distributed on an "as is" basis with the permission of Statistics Canada.
Land & Development
Within a provincially designated Transit-Oriented Area, this lot may support up to 4 FAR / 12 storeys regardless of base zoning. Provincial minimums and approximate — municipal rezoning, servicing and parking standards still apply.
Zoning, lot dimensions and grade are approximate, from public data, and for reference only — verify with the City / Township of Langley before relying on them.
Monthly Cost Calculator
An estimate only. Canadian semi-annual compounding; excludes utilities, closing costs and BC property transfer tax. 5-year fixed, as of Oct 15
Similar Listings Nearby
242 N BOYNE STREET
117 19677 MEADOW GARDENS WAY
11098 PRINCESS STREET
102 20655 88 AVENUE
3 2535 E BROADWAY
2866 NANAIMO STREET
1010 E 24TH AVENUE
4505 W RIVER ROAD
13976 232ND STREET
1002 1128 W HASTINGS STREET
13 3459 W RIVER ROAD
32862 3RD AVENUE