
 1 / 21 photos









About This Property
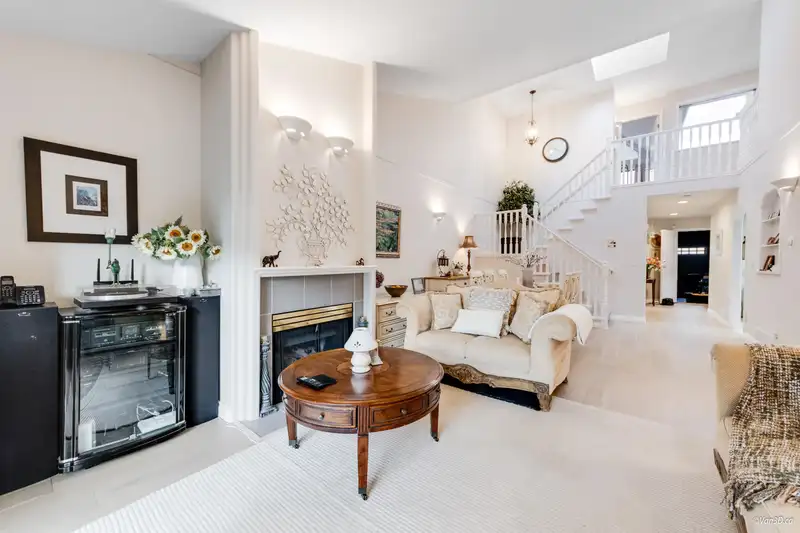
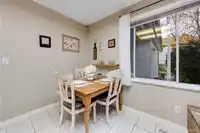
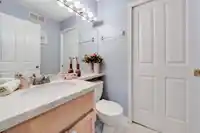
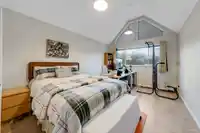
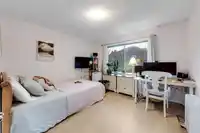
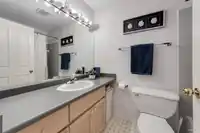
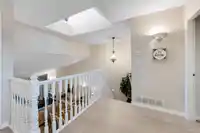
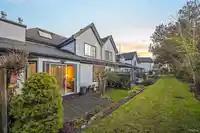
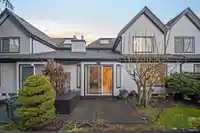
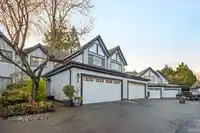
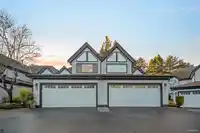
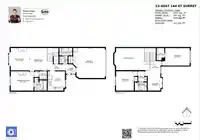
Discover a unique and thoughtfully designed floor plan that seamlessly combines style and functionality. The home features striking vaulted ceilings and a stunning open spindle banister staircase that adds a touch of elegance. The spacious living and dining room combination is ideal for both relaxed evenings and entertaining, boasting a cozy gas fireplace…
Features
Property Details
School Catchment
Neighbourhood
Age
- Under 1519.5%
- 15 to 6468.6%
- 65 and over11.9%
Household size
- 1 person16.7%
- 225%
- 320.7%
- 423%
- 5 or more14.6%
Language spoken at home
36.6% English mother tongue
Mother tongue, share of 6,975 residents.
How this pocket differs
- fewer seniors 65+ than Fleetwood Tynehead 11.9% vs 17.4%
- more children under 15 than Fleetwood Tynehead 19.5% vs 15.8%
- fewer 5+ person households than Fleetwood Tynehead 14.6% vs 19.2%
- notably more Tagalog speakers than Fleetwood Tynehead 10% vs 4.7%
- notably fewer Punjabi speakers than Fleetwood Tynehead 9% vs 16.8%
- notably more Korean speakers than Fleetwood Tynehead 4.6% vs 3%
- Median dwelling value is notably lower than Metro Vancouver $670,000 vs $1,050,000
Source: Statistics Canada, Census of Population, 2021. Reproduced and distributed on an "as is" basis with the permission of Statistics Canada.
Recent nearby sales
Sold prices are available to registered users. Log in to see what these sold for.
Monthly Cost Calculator
An estimate only. Canadian semi-annual compounding; excludes utilities, closing costs and BC property transfer tax. 5-year fixed, as of Oct 13
Similar Listings Nearby
3 8567 164 STREET
78 16388 85 AVENUE
74 16388 85 AVE AVENUE
16 8418 163 STREET
49 8418 163 STREET
57 8355 164 STREET
59 8355 164 STREET
64 8355 164 STREET
50 16325 82 AVENUE
23 16355 82 AVENUE
18 16233 83 AVENUE
78 16233 83 AVENUE