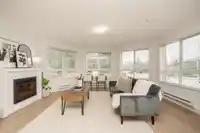
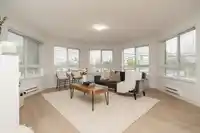
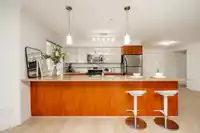
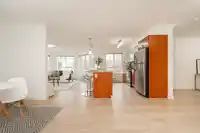
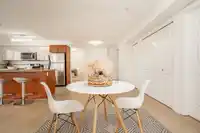
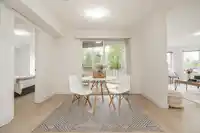
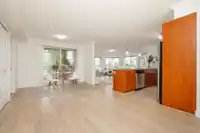
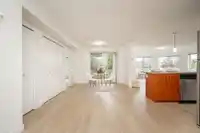
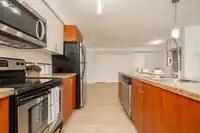
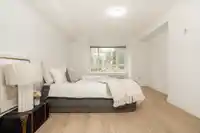
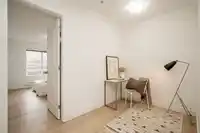
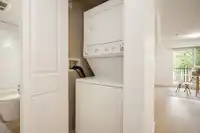
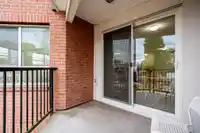
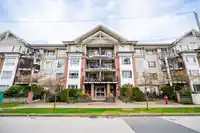
This beautifully renovated and rare 1,156 sq ft corner unit at The Max is a 2 bed + den home located in the heart of Guildford. Featuring a bright, open great room with over-height ceilings and oversized windows, the layout maximizes space by eliminating unnecessary halls and walls. The split-bedroom design offers privacy, with the primary suite and second…
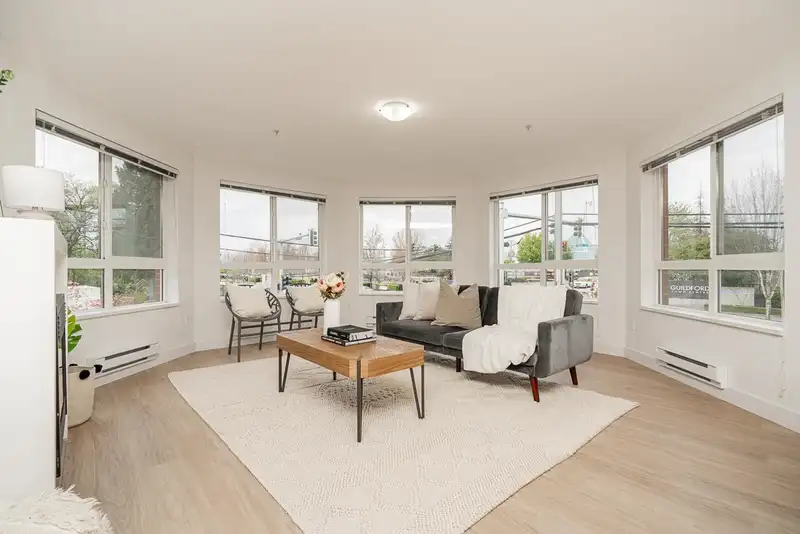
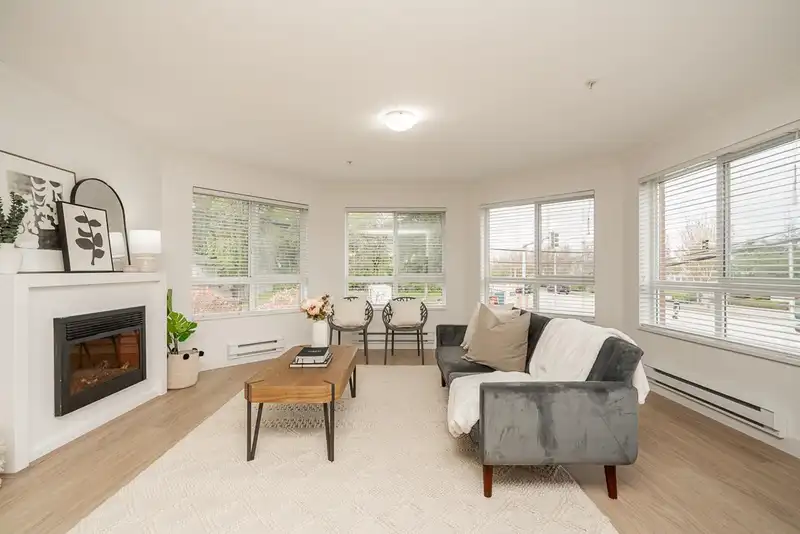
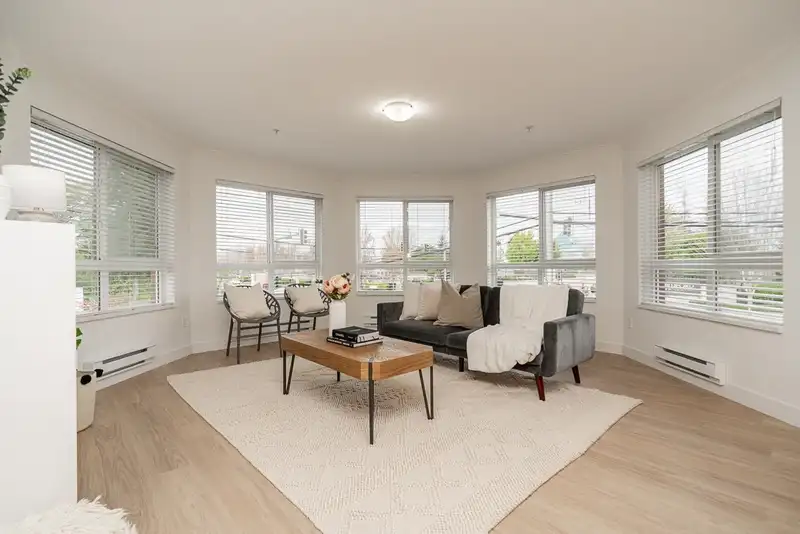
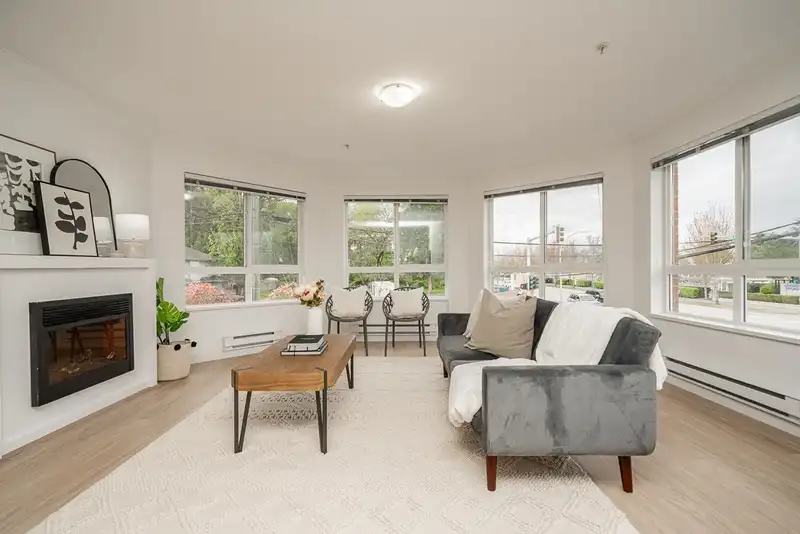
This beautifully renovated and rare 1,156 sq ft corner unit at The Max is a 2 bed + den home located in the heart of Guildford. Featuring a bright, open great room with over-height ceilings and oversized windows, the layout maximizes space by eliminating unnecessary halls and walls. The split-bedroom design offers privacy, with the primary suite and second bedroom positioned on opposite sides. The gourmet kitchen features granite countertops, stainless steel appliances, and ample cabinet space. A bonus den provides the perfect space for a home office or library. Built by Hayer. Enjoy an unbeatable location just steps from Guildford Town Centre, Landmark Cinema, Hjorth Road Elementary, public transit, coffee shops, and restaurants. Bonus: two side-by-side parking spaces & 1 locker included.
Features
Elevator
Storage
Garden
Balcony
Garage Under Building
Rear Access
Concrete
Garage Door Opener
Shopping Nearby
Room measurements6 rooms▸
Living RoomMain · 16'6 × 17'2
Dining RoomMain · 10'11 × 15'8
KitchenMain · 9' × 11'7
Primary BedroomMain · 12'6 × 14'
BedroomMain · 9'11 × 11'7
DenMain · 6' × 6'5
Floor plan
🔍 Tap to zoom
Pinch or scroll to zoom · drag to pan · double-tap to reset

 1 / 38 photos