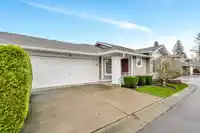
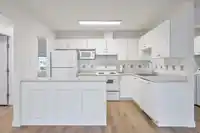
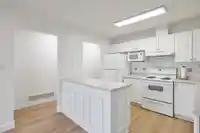
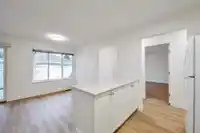
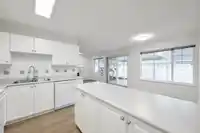
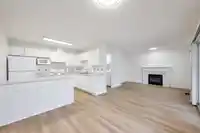
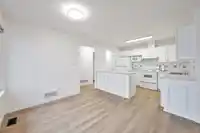
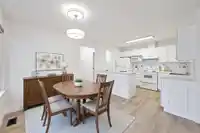
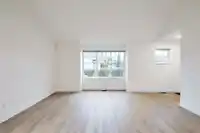
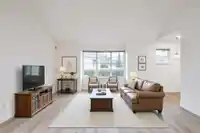
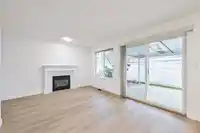
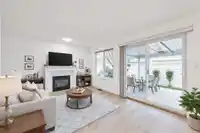
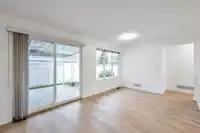
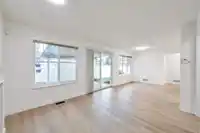
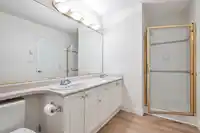
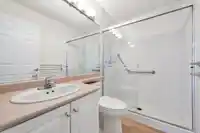
Downsize without sacrificing in 55+ Creekside at Clayton Hills! This end unit, duplex style rancher townhome has 1417 sq ft, 2 bdrms, 2 bathrms & a floor plan that seamlessly flows! Living rm w/ vaulted ceiling, dining rm & primary bdrm offers a walk in closet & 5 pc ensuite. Family rm includes a gas fireplace & sliders lead to the private west facing…
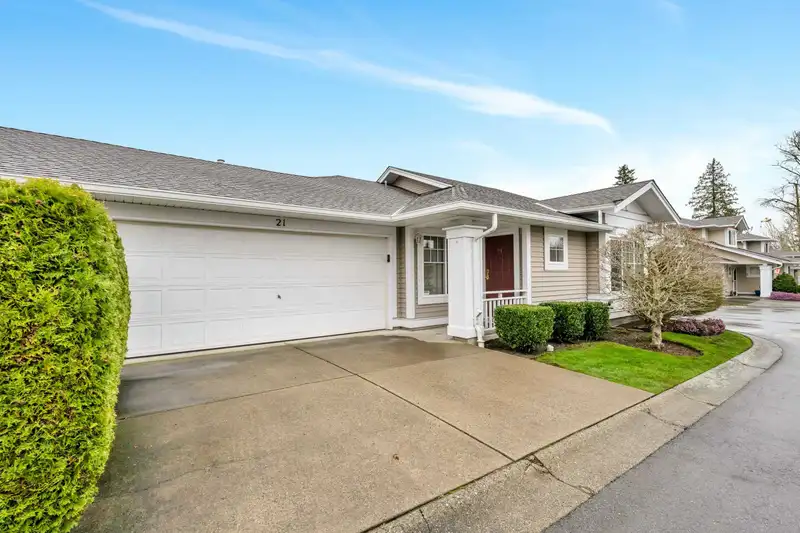
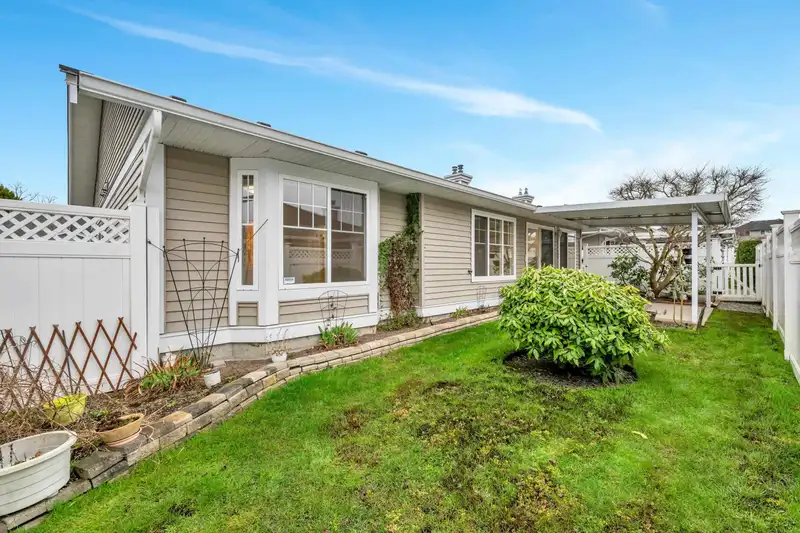
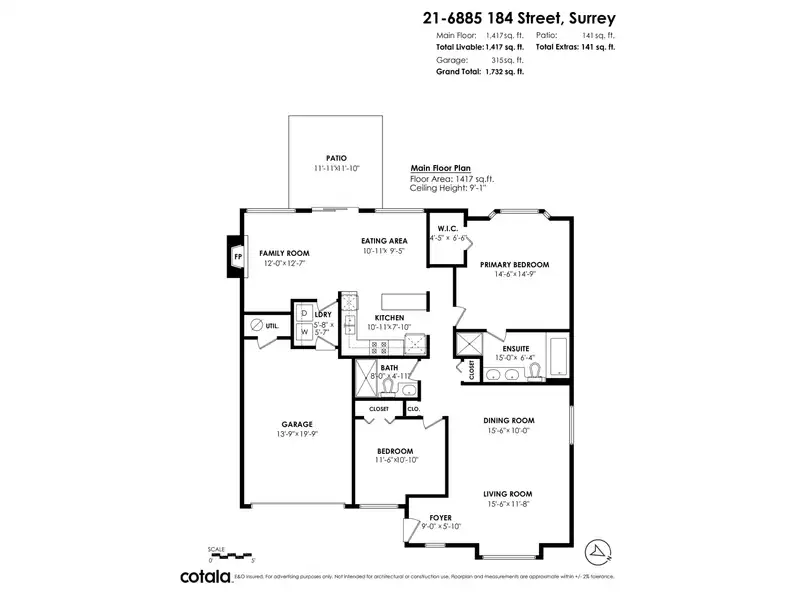
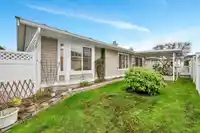
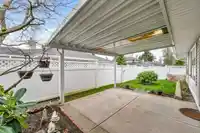
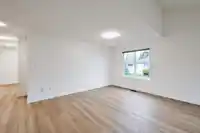
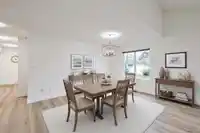
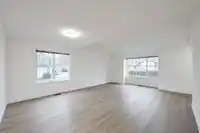
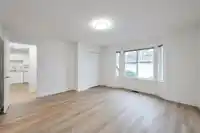
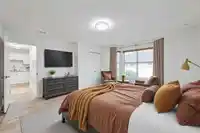
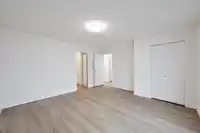
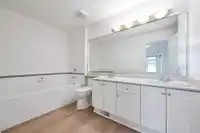
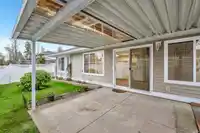
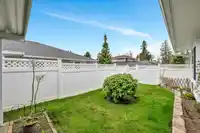
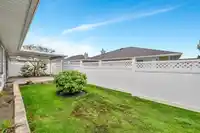
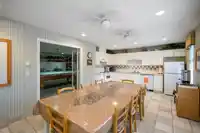
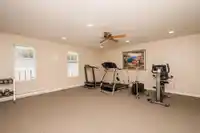
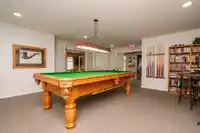
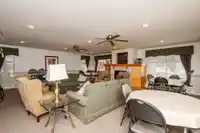
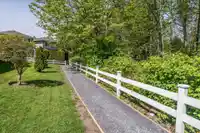
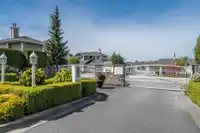
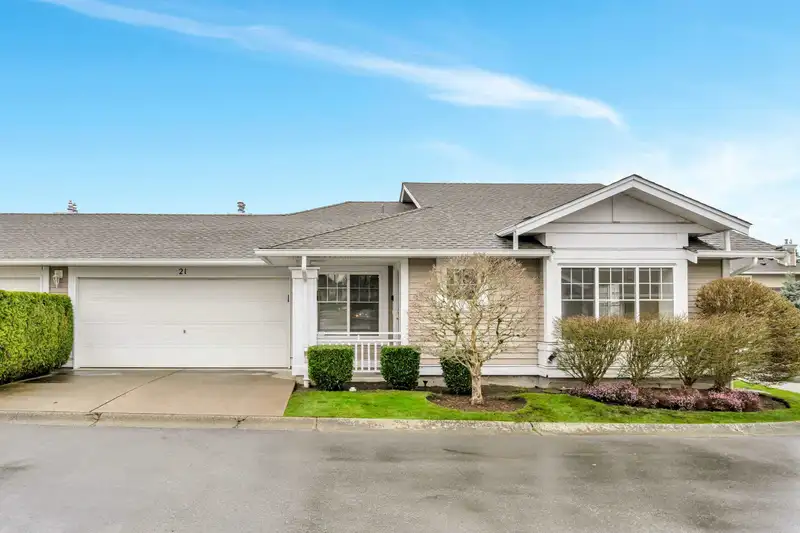
Downsize without sacrificing in 55+ Creekside at Clayton Hills! This end unit, duplex style rancher townhome has 1417 sq ft, 2 bdrms, 2 bathrms & a floor plan that seamlessly flows! Living rm w/ vaulted ceiling, dining rm & primary bdrm offers a walk in closet & 5 pc ensuite. Family rm includes a gas fireplace & sliders lead to the private west facing covered patio & the well sized yard ~ perfect for pets! Home improvements include fresh paint, light fixtures, dishwasher, h/w tank & new easy care vinyl "wood look" floors. This complex is well run, & lovingly maintained with gutters, roofs, fencing & roadways updated. Parking is no problem with 2 in the double side by side garage, 2 more on the driveway & plenty of guest parking. Clubhouse is a great place to gather with kitchen, & games!
Features
Central Vacuum Roughed In
Private Yard
Additional Parking
Garage Double
Guest
Front Access
Adult Oriented
Gated
Retirement Community
Shopping Nearby
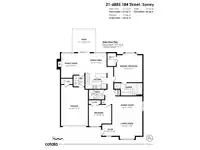
Room measurements9 rooms▸
FoyerMain · 5'10 × 9'0
Living RoomMain · 11'8 × 15'6
Dining RoomMain · 10'0 × 15'6
KitchenMain · 7'10 × 10'11
Eating AreaMain · 9'5 × 10'11
Family RoomMain · 12'7 × 12'0
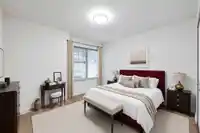
Primary BedroomMain · 14'9 × 14'6
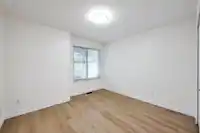
BedroomMain · 10'10 × 11'6
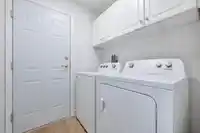
LaundryMain · 5'7 × 5'8
Floor plan
🔍 Tap to zoom
Pinch or scroll to zoom · drag to pan · double-tap to reset

 1 / 39 photos