
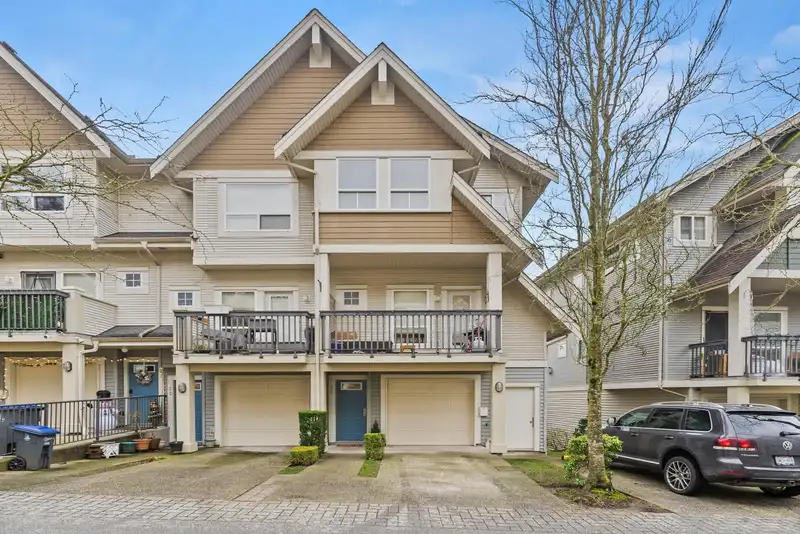
 1 / 34 photos

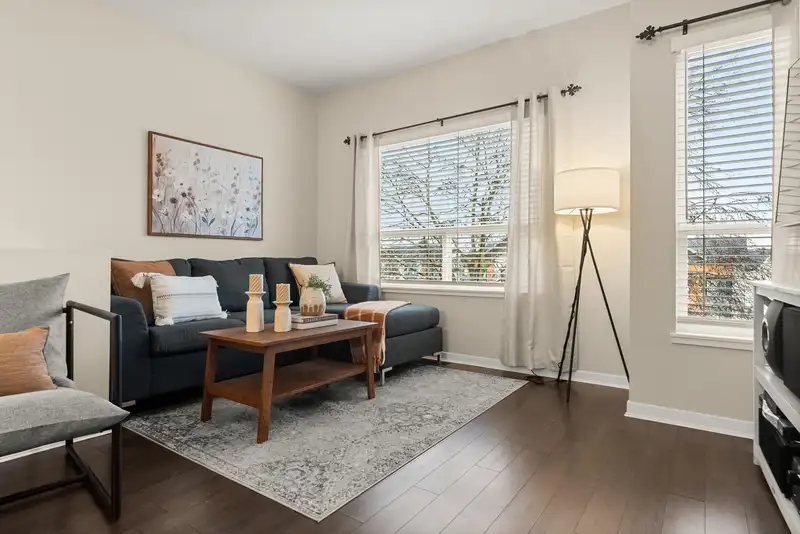
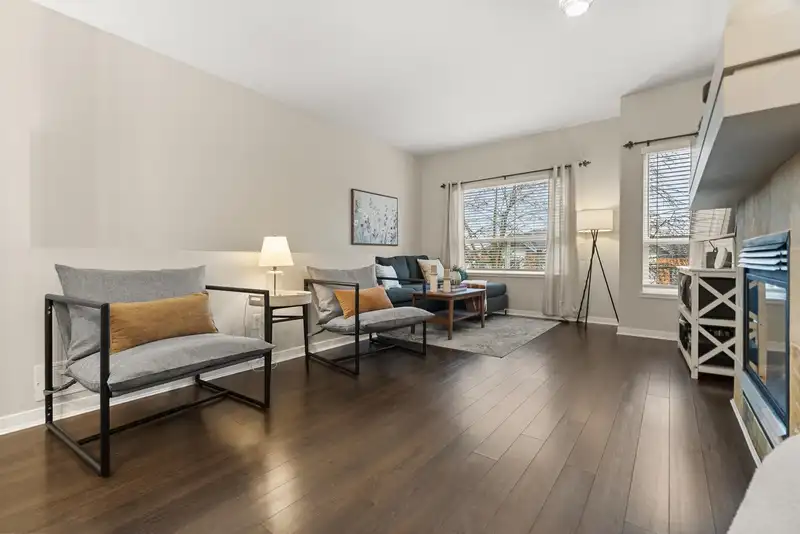





























About This Property
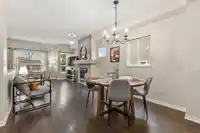
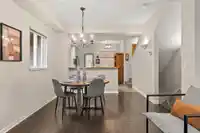
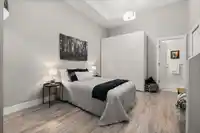
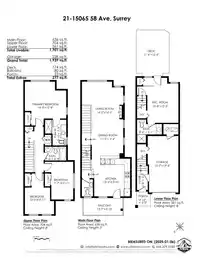
Springhill in Sullivan|Panorama. This spacious 3-storey end unit offers 1,701 SF of comfortable living space with 4 BD & 4 BA. The main floor boasts a gorgeous, fully renovated kitchen with new cupboards, countertops, lighting, live-edge breakfast bar, and heated tile flooring, plus a living/dining room with a gas fireplace and a convenient powder room.…
Features
Property Details
School Catchment
Neighbourhood
Age
- Under 1521.4%
- 15 to 6469.7%
- 65 and over8.9%
Household size
- 1 person17.6%
- 223.8%
- 319.5%
- 424.9%
- 5 or more14.3%
Language spoken at home
56% English mother tongue
Mother tongue, share of 5,615 residents.
How this pocket differs
- fewer 5+ person households than Sullivan Station 14.3% vs 19.2%
- more people living alone than Sullivan Station 17.5% vs 14%
- notably fewer Punjabi speakers than Sullivan Station 13.3% vs 27.5%
- Median household income is higher than Metro Vancouver $117,000 vs $90,000
Source: Statistics Canada, Census of Population, 2021. Reproduced and distributed on an "as is" basis with the permission of Statistics Canada.
Recent nearby sales
Sold prices are available to registered users. Log in to see what these sold for.
Monthly Cost Calculator
An estimate only. Canadian semi-annual compounding; excludes utilities, closing costs and BC property transfer tax. 5-year fixed, as of Oct 22
Similar Listings Nearby
49 15037 58 AVENUE
24 15037 58 AVENUE
29 15037 58 AVENUE
69 15037 58 AVENUE
21 15068 58 AVENUE
123 15111 EDMUND DRIVE
116 15111 EDMUND DRIVE
128 15111 EDMUND DRIVE
145 15111 EDMUND DRIVE
50 14959 58 AVENUE
28 14959 58 AVENUE
60 15151 EDMUND DRIVE