
 1 / 35 photos
About This Property
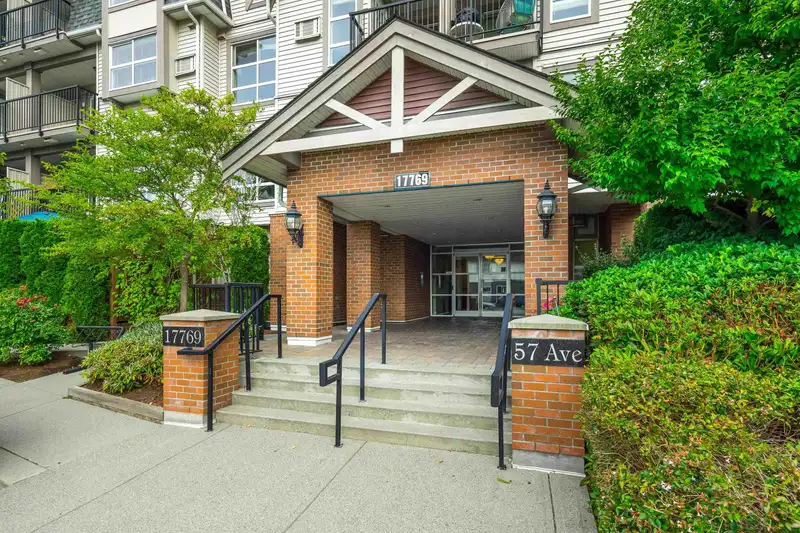
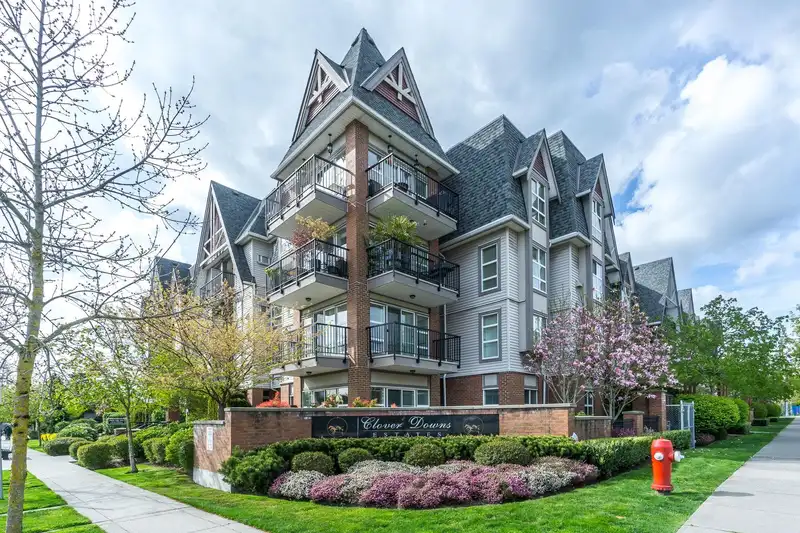
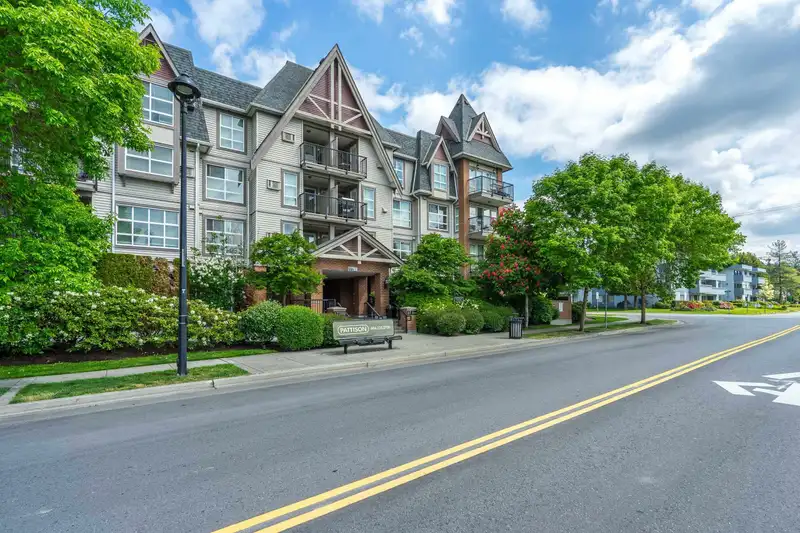
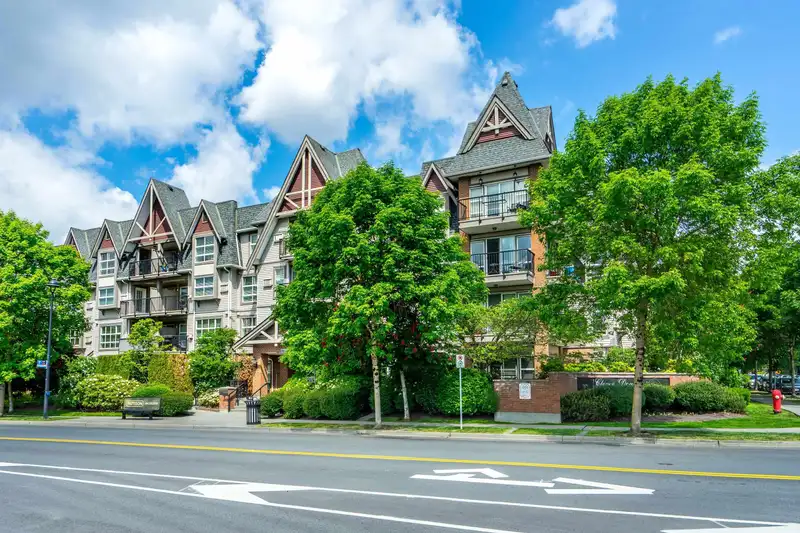
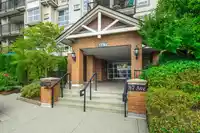
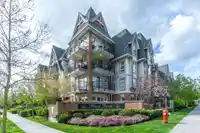
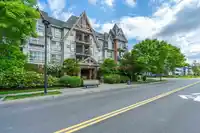
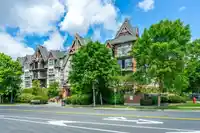
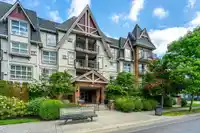
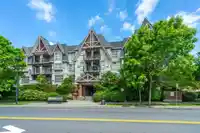
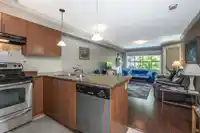
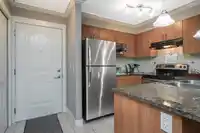
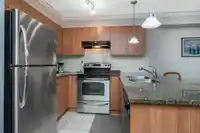
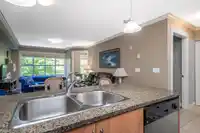
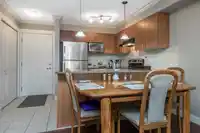
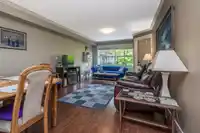
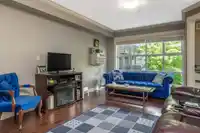
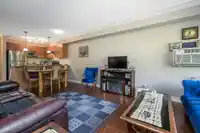
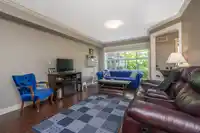
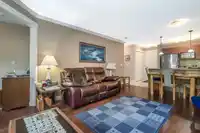
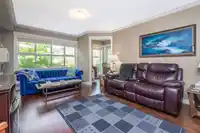
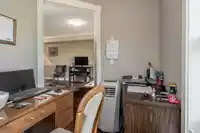
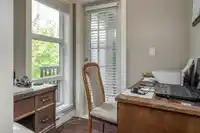
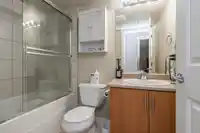
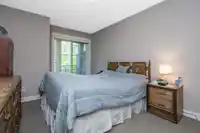
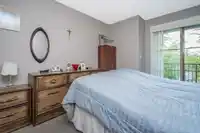
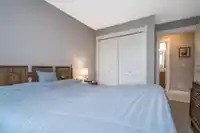
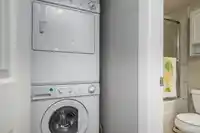
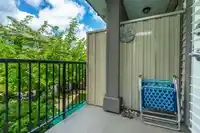
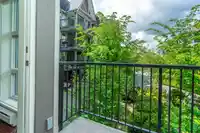
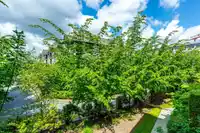
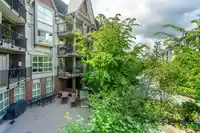
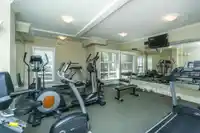
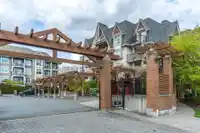
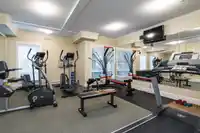
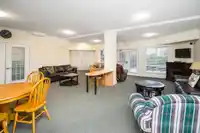
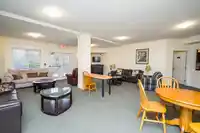
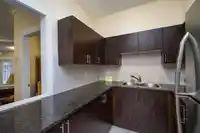
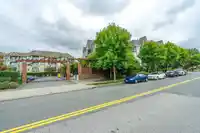
Cloverdown Estates beauty! Facing West (back of building) so no street noise. 1 bdrm + den, 1 bthrm 626 sf home. Clean carpeted primary bdrm w/large wall sized closet. Kitchen/foyer w/tile, lots of cabinets, granite countertops, s/s appliances w/breakfast bar. Dng/lvg w/laminate and lots of windows for natural sunlight. 4 piece bthrm w/tile surround…
Features
Property Details
School Catchment
Neighbourhood
Age
- Under 1516%
- 15 to 6466.1%
- 65 and over17.9%
Household size
- 1 person31.9%
- 228.3%
- 313.5%
- 413.9%
- 5 or more12.5%
Language spoken at home
67% English mother tongue
Mother tongue, share of 6,810 residents.
How this pocket differs
- more seniors 65+ than Cloverdale BC 18% vs 14.6%
- notably more people living alone than Cloverdale BC 31.9% vs 17.9%
- fewer 4-person households than Cloverdale BC 13.9% vs 20.7%
- fewer 5+ person households than Cloverdale BC 12.5% vs 16.9%
Source: Statistics Canada, Census of Population, 2021. Reproduced and distributed on an "as is" basis with the permission of Statistics Canada.
Recent nearby sales
Sold prices are available to registered users. Log in to see what these sold for.
Monthly Cost Calculator
An estimate only. Canadian semi-annual compounding; excludes utilities, closing costs and BC property transfer tax. 5-year fixed, as of Oct 8
Similar Listings Nearby
116 17769 57 AVENUE
222 17769 57 AVENUE
210 5665 177B STREET
112 17712 57A AVENUE
213 17712 57A AVENUE
202 17783 56A AVENUE
322 17707 57A AVENUE
102 17695 58 AVENUE
205 17730 58A AVENUE
105 17661 58A AVENUE
207 17661 58A AVENUE
55 17708 60 AVENUE