
 1 / 40 photos






About This Property
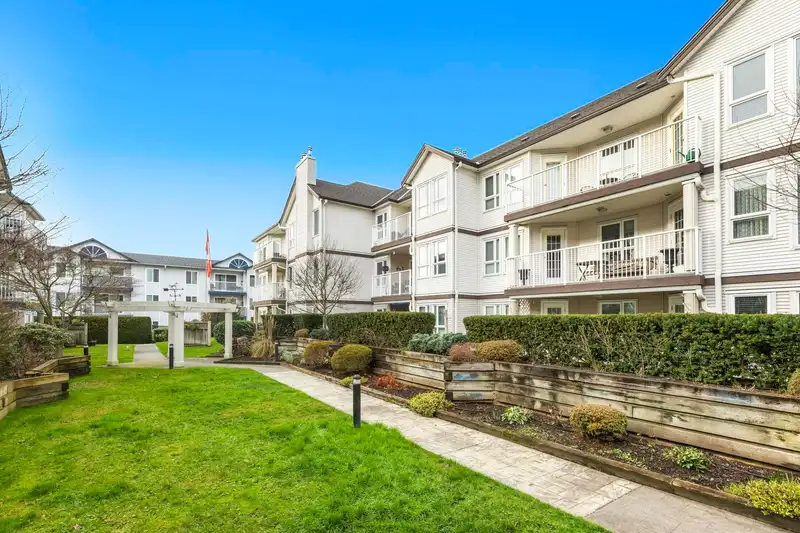
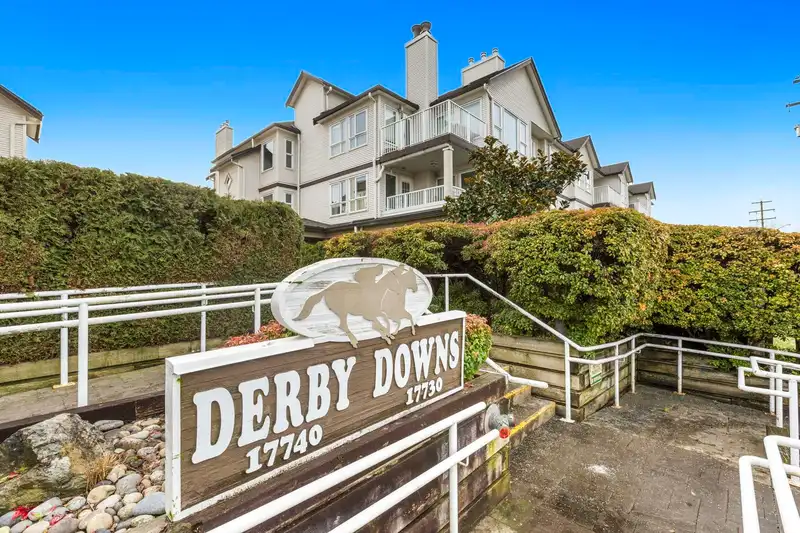
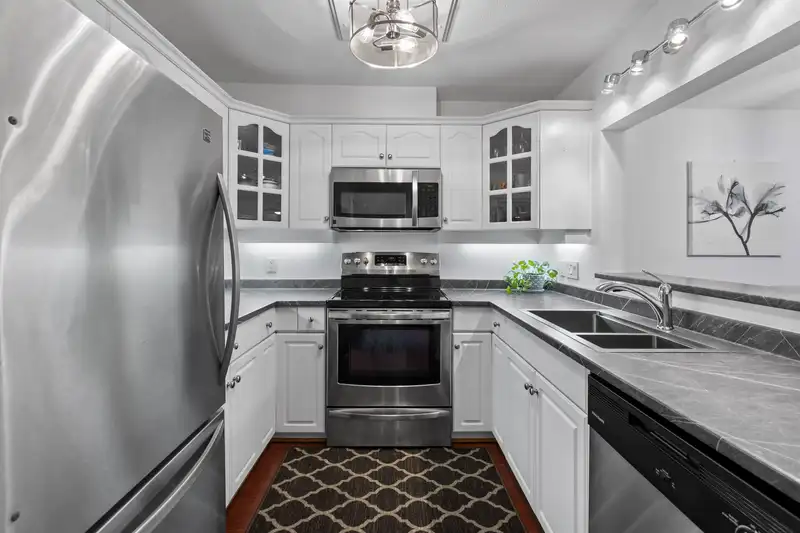
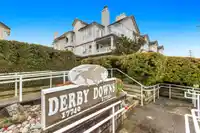
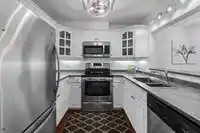
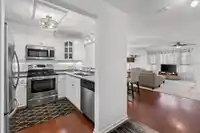
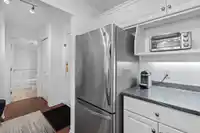
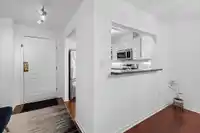
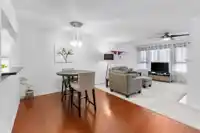
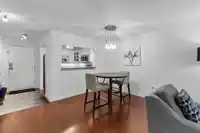
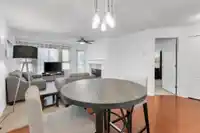
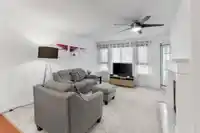
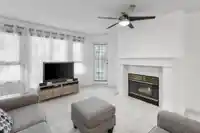
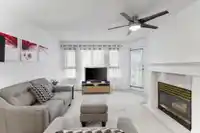
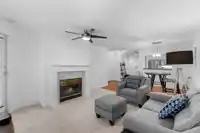
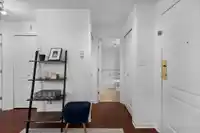
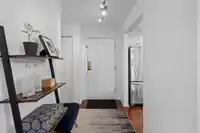
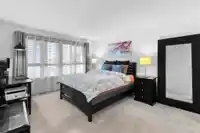
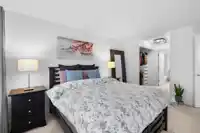
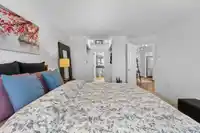
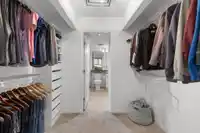
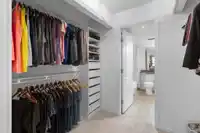
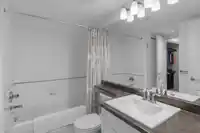
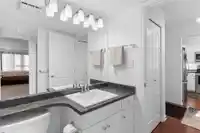
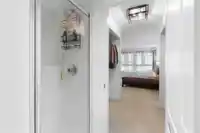
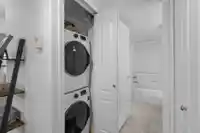
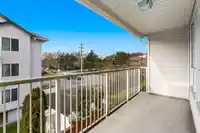
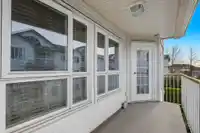
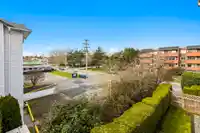
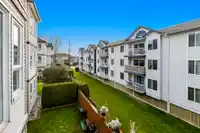
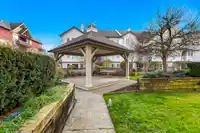
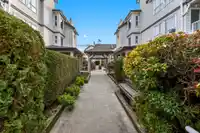
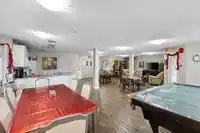
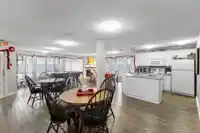
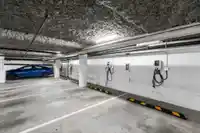
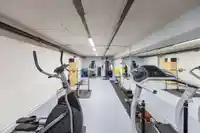
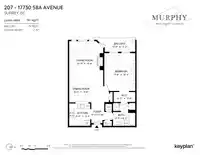
Welcome to Derby Downs! This bright, west-facing 1-bed, 1-bath suite offers a spacious floor plan with nearly 800 sq. ft. of living space. The stylish kitchen features stainless steel appliances, updated countertops, and a pass-through to the dining area and living room with a cozy gas fireplace. The primary bedroom is large enough for a king bed, w…
Features
Property Details
School Catchment
Neighbourhood
Age
- Under 1516%
- 15 to 6466.1%
- 65 and over17.9%
Household size
- 1 person31.9%
- 228.3%
- 313.5%
- 413.9%
- 5 or more12.5%
Language spoken at home
67% English mother tongue
Mother tongue, share of 6,810 residents.
How this pocket differs
- more seniors 65+ than Cloverdale BC 18% vs 14.6%
- notably more people living alone than Cloverdale BC 31.9% vs 17.9%
- fewer 4-person households than Cloverdale BC 13.9% vs 20.7%
- fewer 5+ person households than Cloverdale BC 12.5% vs 16.9%
Source: Statistics Canada, Census of Population, 2021. Reproduced and distributed on an "as is" basis with the permission of Statistics Canada.
Sales History
| Date | Sale Price |
|---|---|
| Feb 18, 2025 | $465,000 |
Source: BC Assessment (public records).
Recent nearby sales
Sold prices are available to registered users. Log in to see what these sold for.
Monthly Cost Calculator
An estimate only. Canadian semi-annual compounding; excludes utilities, closing costs and BC property transfer tax. 5-year fixed, as of Oct 21
Similar Listings Nearby
205 17730 58A AVENUE
102 17695 58 AVENUE
322 17707 57A AVENUE
70 17712 60 AVENUE
207 17661 58A AVENUE
112 17712 57A AVENUE
44 17706 60 AVENUE
213 17712 57A AVENUE
207 5955 177B STREET
313 17769 57 AVENUE
222 17769 57 AVENUE
116 17769 57 AVENUE