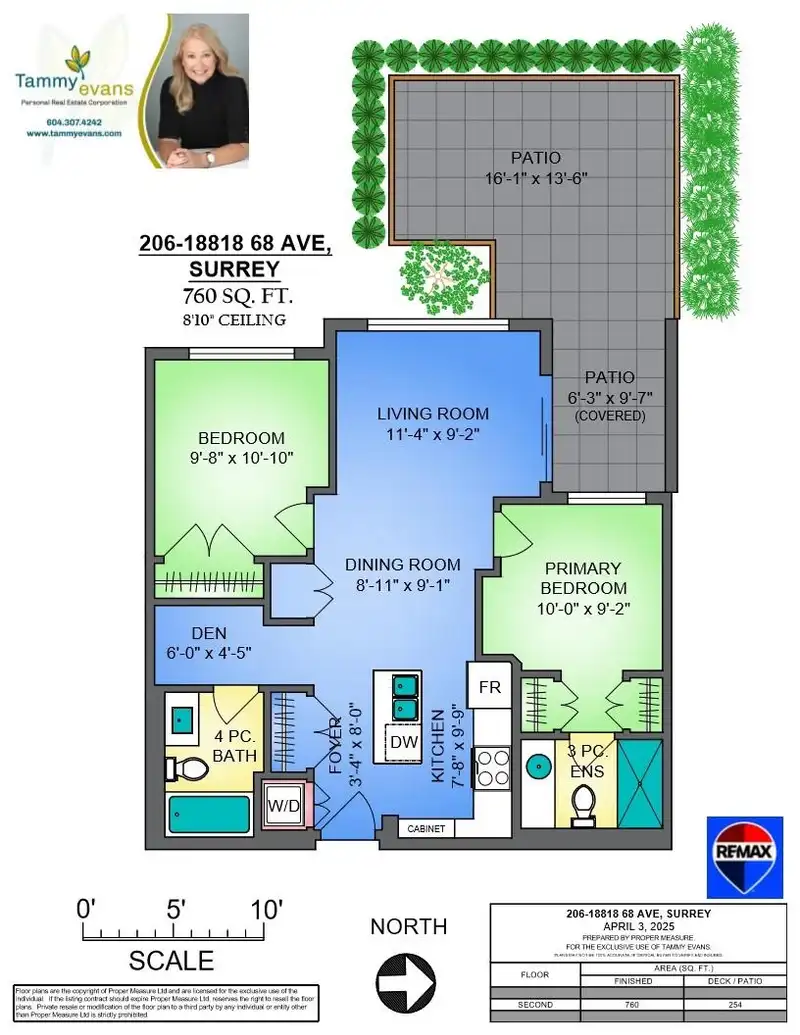
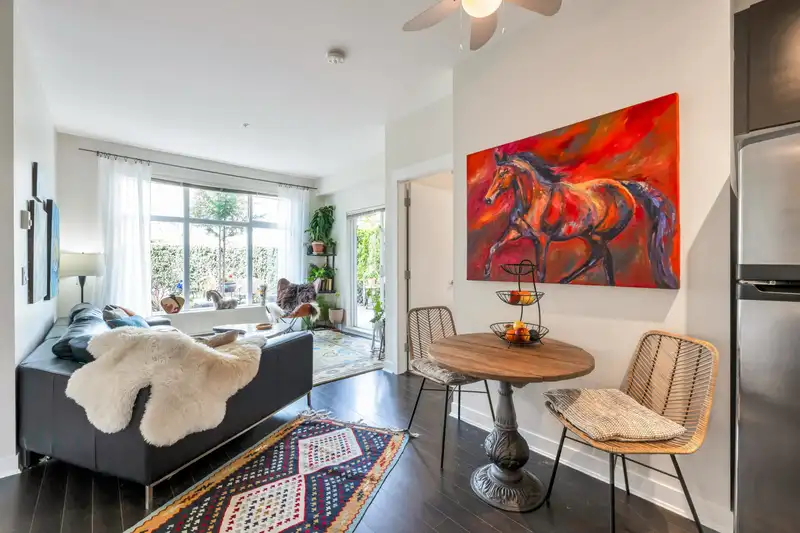
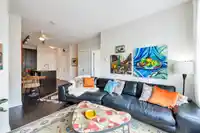
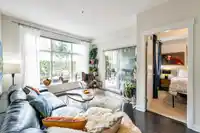
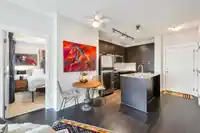
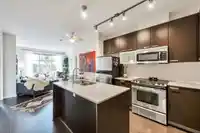
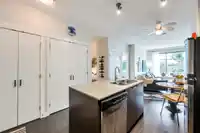
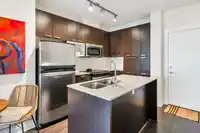
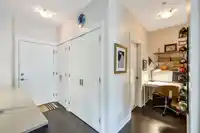
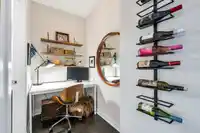
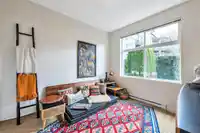
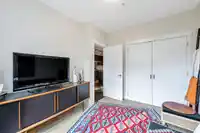
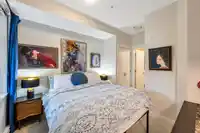
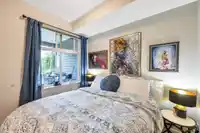
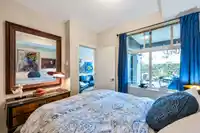
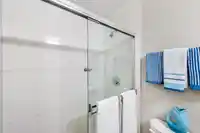
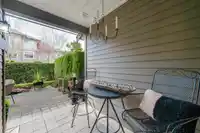
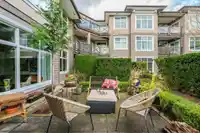
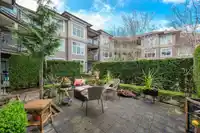
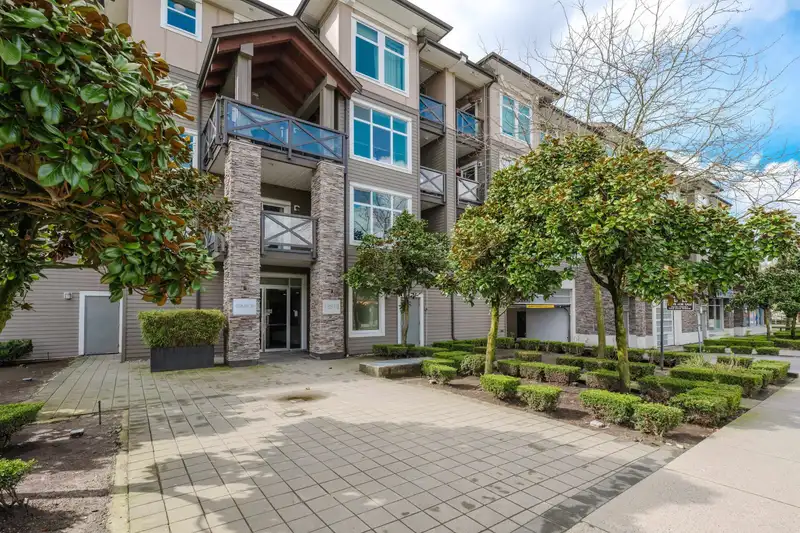
CALERA- Second floor but GROUND LEVEL ENTRY from LIVING ROOM TO COURTYARD & PATIO! Upper floor provides security, & raised courtyard offers access to almost 300 SQFT of private west-facing PATIO (some covered) for pets, kids. Optimal layout w/plenty of cabinets & storage, lots of window area into courtyard, 2 bed, 2 full bath, + computer nook/office area.…
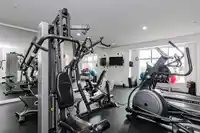
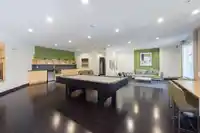
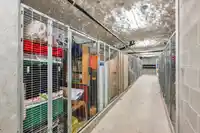
CALERA- Second floor but GROUND LEVEL ENTRY from LIVING ROOM TO COURTYARD & PATIO! Upper floor provides security, & raised courtyard offers access to almost 300 SQFT of private west-facing PATIO (some covered) for pets, kids. Optimal layout w/plenty of cabinets & storage, lots of window area into courtyard, 2 bed, 2 full bath, + computer nook/office area. Quartz counters, Stainless appliances, Island Eating bar PLUS open concept allows easy flow between rooms & great entertainment area. Primary bedroom w/full ensuite! Well-maintained building offers site Caretaker, Gym, Party/Meeting rm, storage locker, 2 secure underground parking. 2 pets any size. Walk to transit, shops, restaurants (Irish Pub!) Starbuck's, school, dog park, etc. Close to upcoming Skytrain station. Flexible move in!
Features
Elevator
Storage
Underground
Guest
Front Access
Shopping Nearby
Room measurements8 rooms▸
Primary BedroomMain · 9'2 × 10'
BedroomMain · 9'8 × 10'10
KitchenMain · 7'8 × 9'9
LaundryMain · 3' × 3'
Living RoomMain · 9'2 × 11'4
NookMain · 4'5 × 6'0
FoyerMain · 3'4 × 8'0
Eating AreaMain · 9'1 × 8'11
Floor plan
🔍 Tap to zoom
Pinch or scroll to zoom · drag to pan · double-tap to reset

 1 / 40 photos