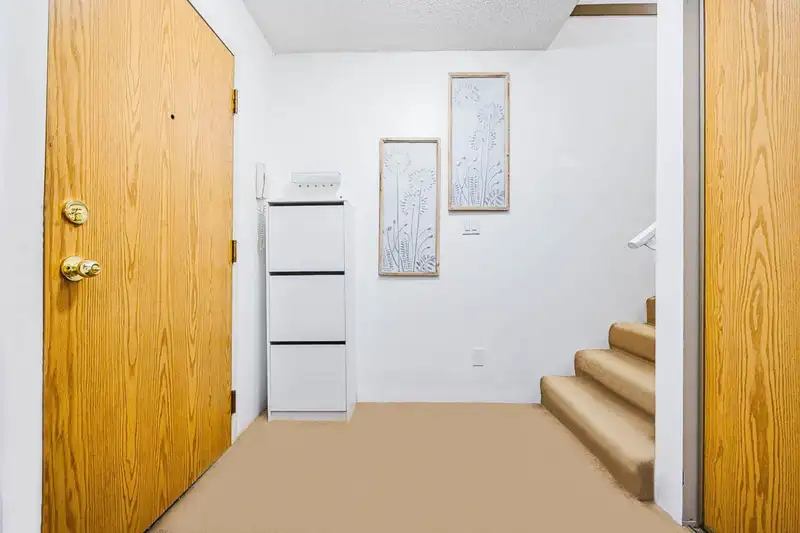
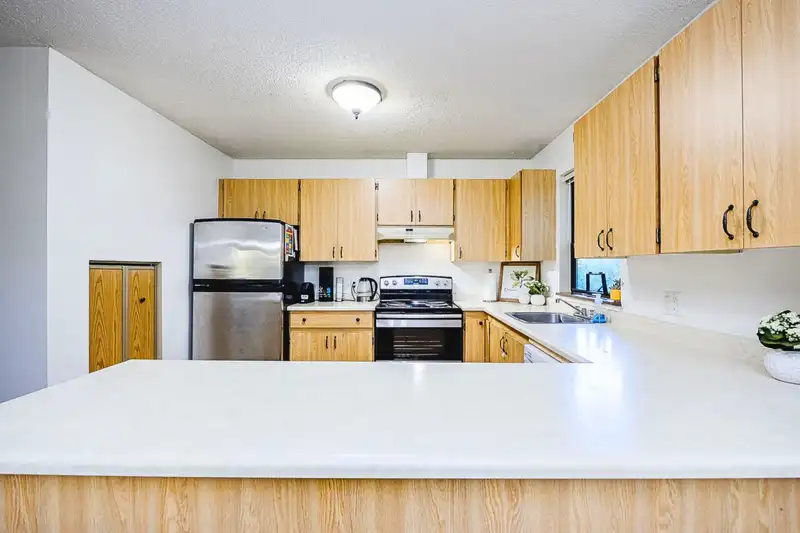
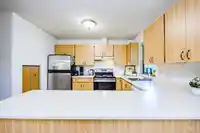
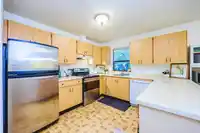
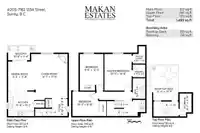
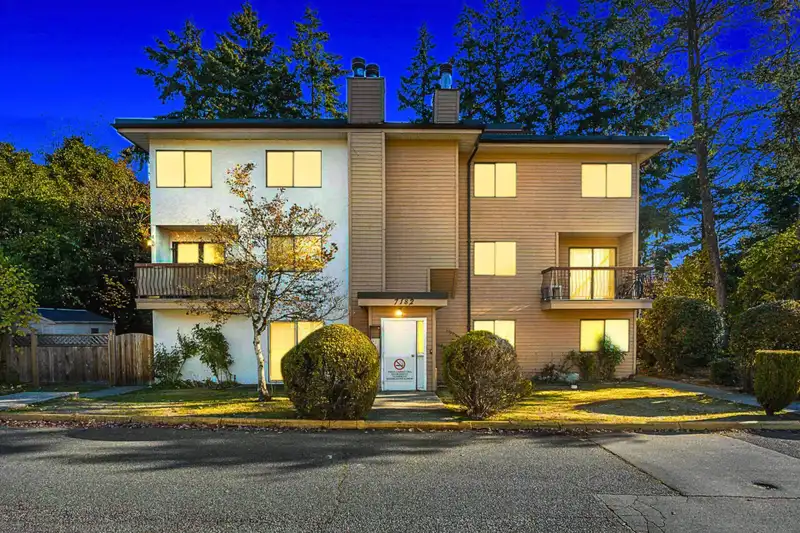
Discover this bright and spacious 3 bedroom, 2.5 bath townhome in Suncreek Estates! The open concept main floor offers a cozy wood burning fireplace, a modern kitchen with stainless steel appliances, and a large pantry. The dining area flows out to a private balcony, perfect for outdoor dining. Upstairs, the peaceful master suite features a walk-in closet…
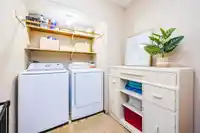
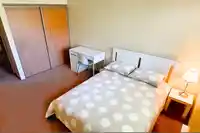
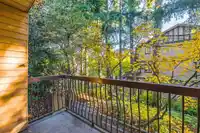
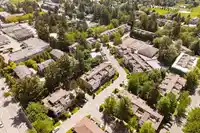
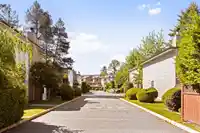
Discover this bright and spacious 3 bedroom, 2.5 bath townhome in Suncreek Estates! The open concept main floor offers a cozy wood burning fireplace, a modern kitchen with stainless steel appliances, and a large pantry. The dining area flows out to a private balcony, perfect for outdoor dining. Upstairs, the peaceful master suite features a walk-in closet and ensuite, complemented by two additional bedrooms, a 4 piece bath, and in-suite laundry. The top floor boasts extra storage and a private rooftop deck with stunning mountain views. 2 parking spots included. Close to transit, parks, shopping, schools, and KPU. Prepaid lease until 2092.
Features
Balcony
Open
Guest
Side Access
Shopping Nearby
Room measurements11 rooms▸
FoyerMain · 6'2 × 6'10
Living RoomMain · 17'9 × 14'7
Dining RoomMain · 11'8 × 9'3
KitchenMain · 10'2 × 10'6
PatioMain · 5'9 × 10'9
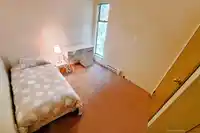
BedroomAbove · 9'10 × 10'5
BedroomAbove · 12'5 × 9'6
Primary BedroomAbove · 14'8 × 10'11
Walk-In ClosetAbove · 7'0 × 5'0
Porch (enclosed)Abv Main 2 · 13'11 × 11'4
StorageAbv Main 2 · 4'10 × 9'2
Floor plan
🔍 Tap to zoom
Pinch or scroll to zoom · drag to pan · double-tap to reset

 1 / 17 photos