
 1 / 30 photos


About This Property
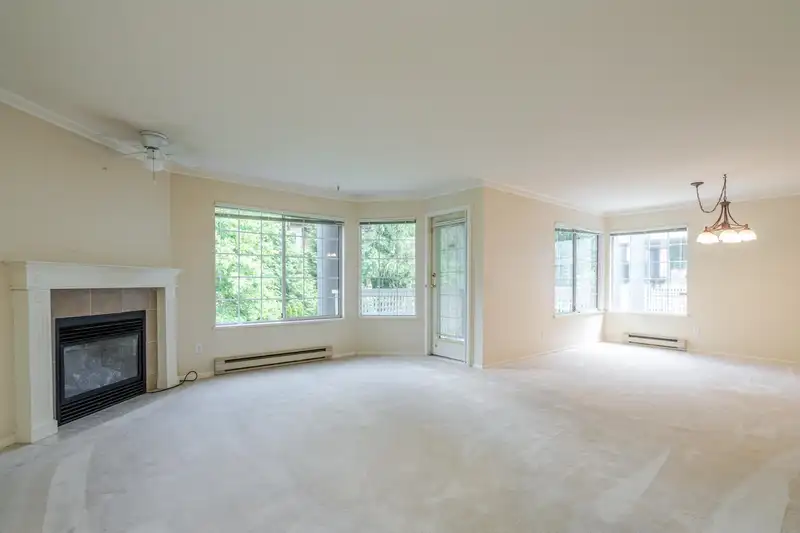
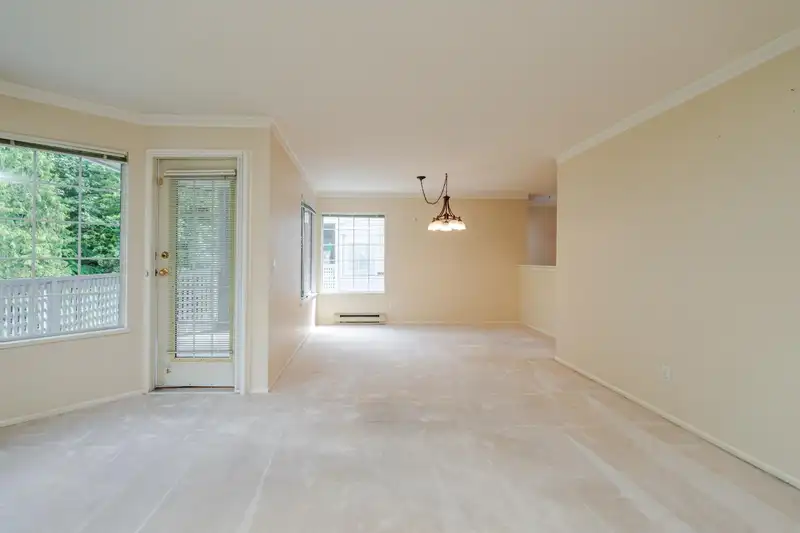
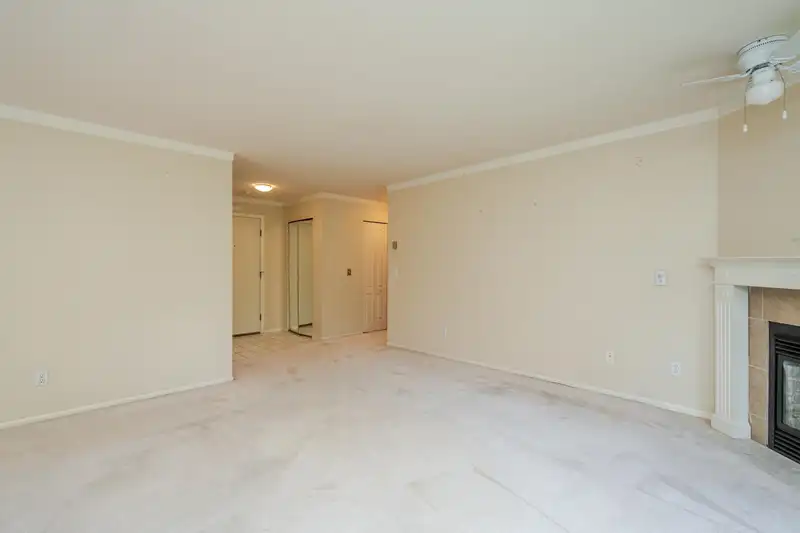
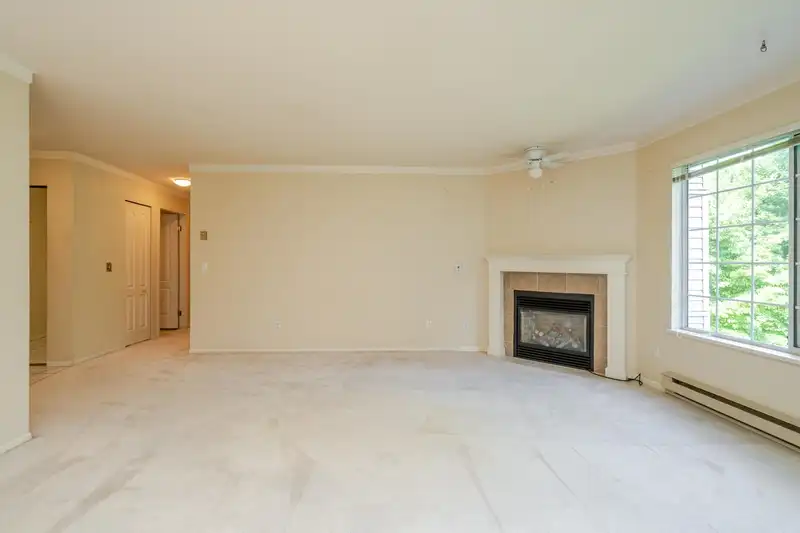
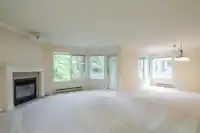
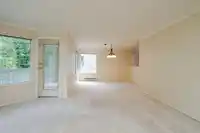
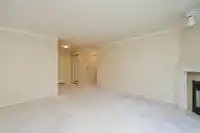
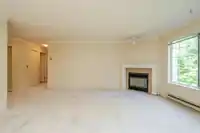
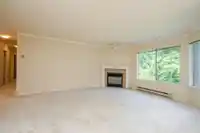
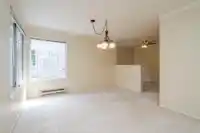
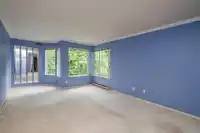
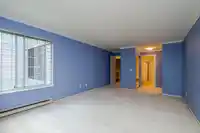
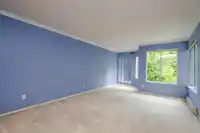
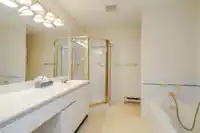
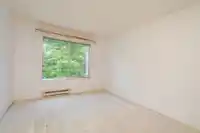
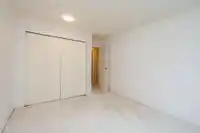
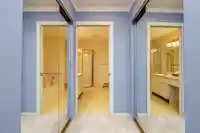
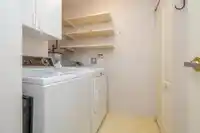
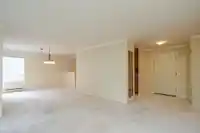
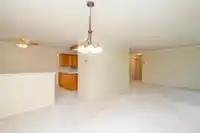
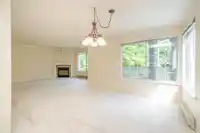
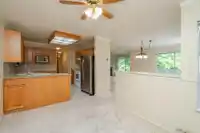
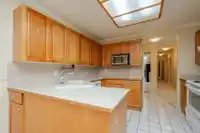
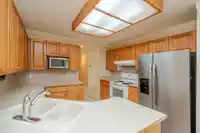
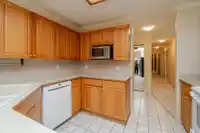
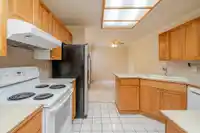
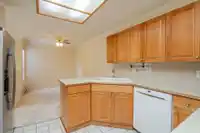
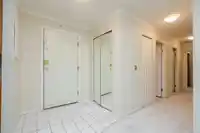
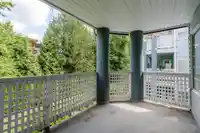
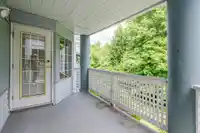
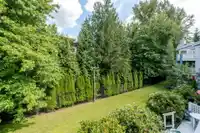
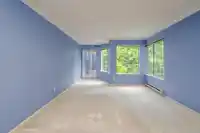
Welcome to The Breezeway—a grand 2BR, 2BTH home offering 1,300 SF of beautifully maintained living space in Central Surrey! This rare layout features an open kitchen with ample cabinets, spacious family and dining areas, and French doors leading to a large private sundeck overlooking lush gardens and a greenbelt. Oversized bedrooms— they don’t make them…
Features
Property Details
School Catchment
Neighbourhood
Age
- Under 1513.8%
- 15 to 6467.9%
- 65 and over18.3%
Household size
- 1 person30.6%
- 232.5%
- 313.7%
- 413.1%
- 5 or more10.2%
Language spoken at home
45.5% English mother tongue
Mother tongue, share of 4,035 residents.
How this pocket differs
- more seniors 65+ than Whalley 18.3% vs 12.4%
- more 4-person households than Whalley 13% vs 10.5%
- notably fewer Mandarin speakers than Whalley 3.7% vs 5.6%
- fewer Punjabi speakers than Whalley 6.3% vs 9%
- Median dwelling value is notably lower than Metro Vancouver $500,000 vs $1,050,000
Source: Statistics Canada, Census of Population, 2021. Reproduced and distributed on an "as is" basis with the permission of Statistics Canada.
Recent nearby sales
Sold prices are available to registered users. Log in to see what these sold for.
Monthly Cost Calculator
An estimate only. Canadian semi-annual compounding; excludes utilities, closing costs and BC property transfer tax. 5-year fixed, as of Oct 9
Similar Listings Nearby
311 13910 101 AVENUE
1904 13880 101 AVENUE
L02 13880 101 AVENUE
322 9979 140 STREET
232 9979 140 STREET
430 9979 140 STREET
316 9979 140TH STREET
314 9979 140 STREET
2114 13819 100 AVENUE
3307 13827 100 AVENUE
307 13919 FRASER HIGHWAY
311 13919 FRASER HIGHWAY