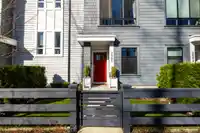
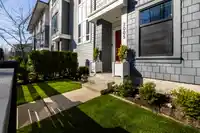
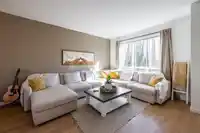
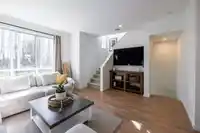
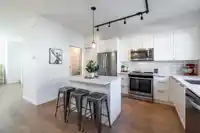
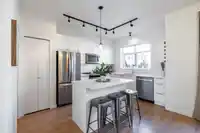
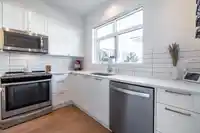
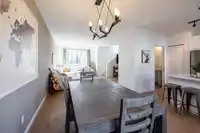
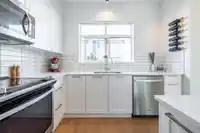
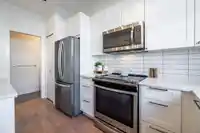
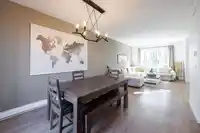
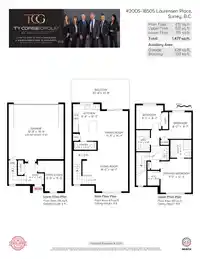
Welcome to CLAYTON WALK! Your search is over as this meticulous 3 bedroom plus Den (could be 4th bedroom) townhouse is a beauty! DOUBLE CAR side by side unit. This beautiful home has a great floor plan with open main floor, light oak floors, upgraded fixtures & a great spot to entertain. Oversized living space w large window overlooking back greenspace.…
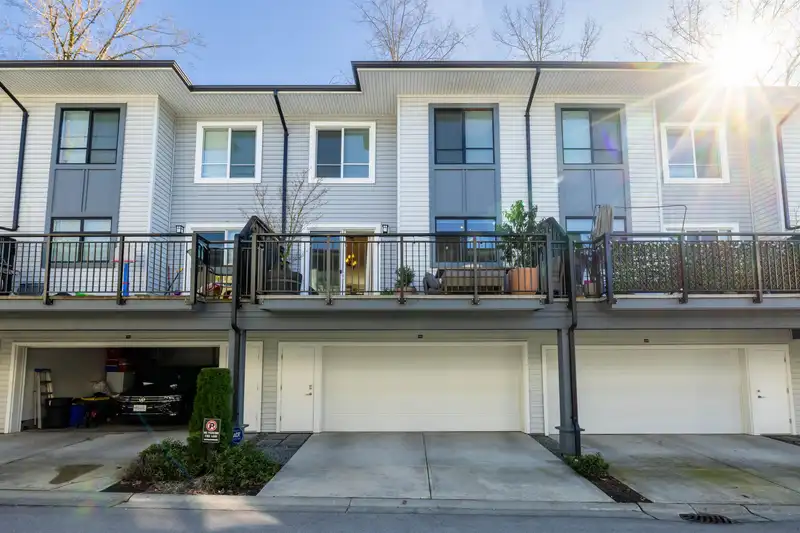
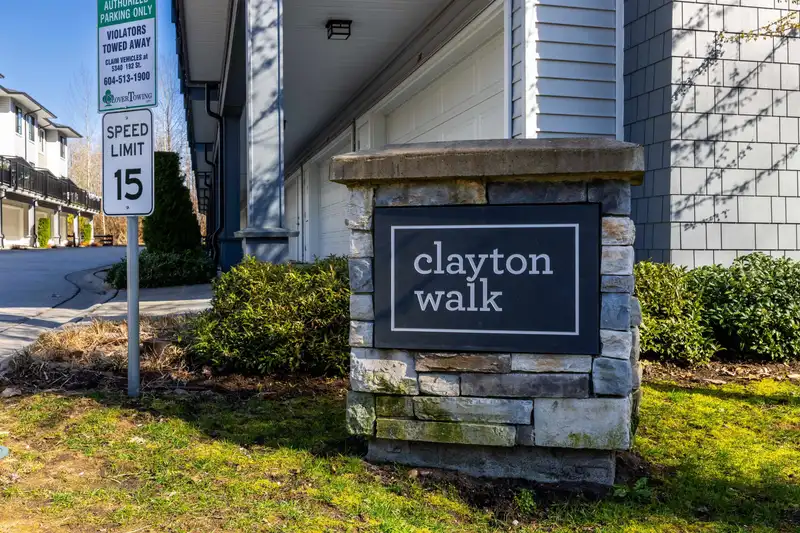
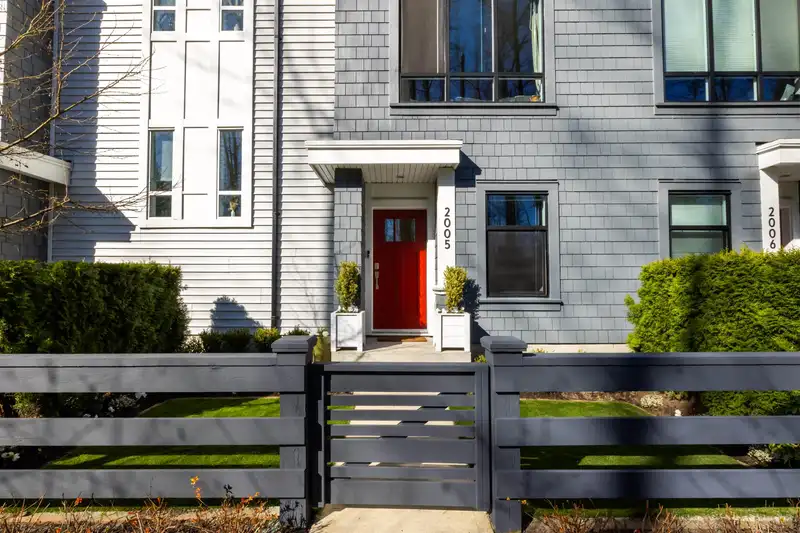
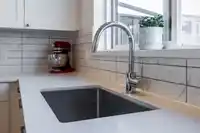
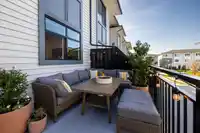
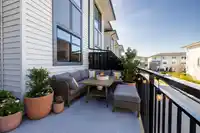
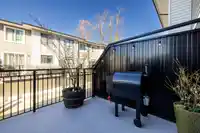
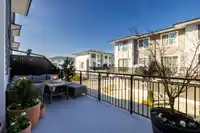
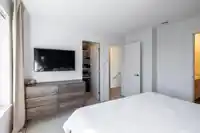
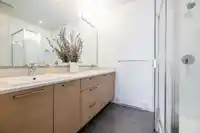
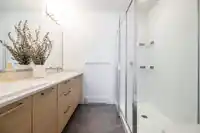
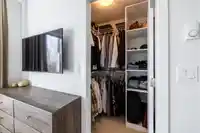
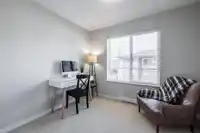
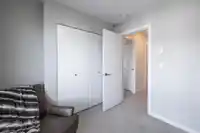
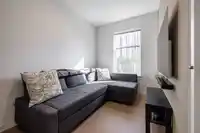
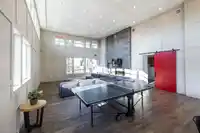
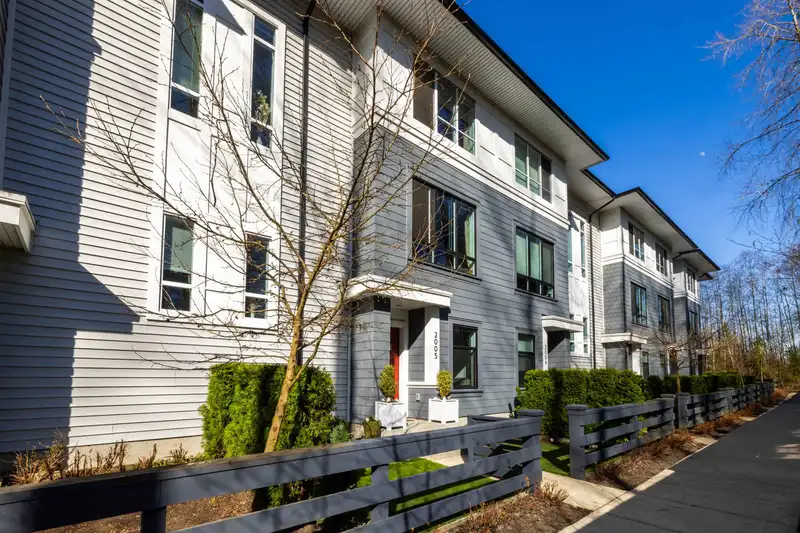
Welcome to CLAYTON WALK! Your search is over as this meticulous 3 bedroom plus Den (could be 4th bedroom) townhouse is a beauty! DOUBLE CAR side by side unit. This beautiful home has a great floor plan with open main floor, light oak floors, upgraded fixtures & a great spot to entertain. Oversized living space w large window overlooking back greenspace. White kitchen with island, stainless steel appliances & subway tile backsplash. Sliding door leads to huge deck for summer bbq's & dinners outside. 3 bedrooms upstairs. Master suite has designer wall, double sinks in ensuite w oversized glass shower & walk in closet. Quality built development. Amenities Room has kitchen & Gym. Footsteps to Parks, Shopping & future sky train stop. Parking pad could fit smaller cars. 10 out of 10!
Features
Balcony
Garage Double
Rear Access
Shopping Nearby
Room measurements9 rooms▸
Living RoomMain · 14'7 × 16'5
Dining RoomMain · 14'4 × 11'3
KitchenMain · 13'3 × 9'8
Primary BedroomAbove · 12'3 × 11'2
Walk-In ClosetAbove · 5'3 × 4'4
BedroomAbove · 9'7 × 8'0
BedroomAbove · 8'7 × 9'1
OfficeBelow · 11'0 × 6'9
FoyerBelow · 7'6 × 6'5
Floor plan
🔍 Tap to zoom
Pinch or scroll to zoom · drag to pan · double-tap to reset

 1 / 40 photos