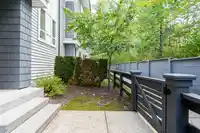
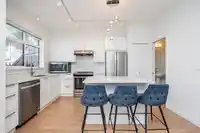
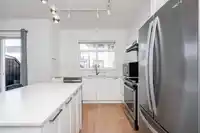
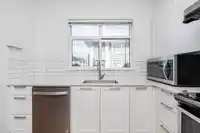
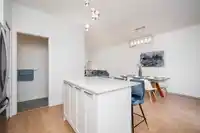
WELCOME TO CLAYTON WALK by Anthem! This spacious 3 bed + DEN, 3 bath townhome offers an excellent floor plan, well-designed living space and an abundance of natural light throughout. The open-concept main floor features a generous living room, spacious dining area and sleek, modern kitchen with island & pantry, flowing seamlessly onto a large deck-perfect…
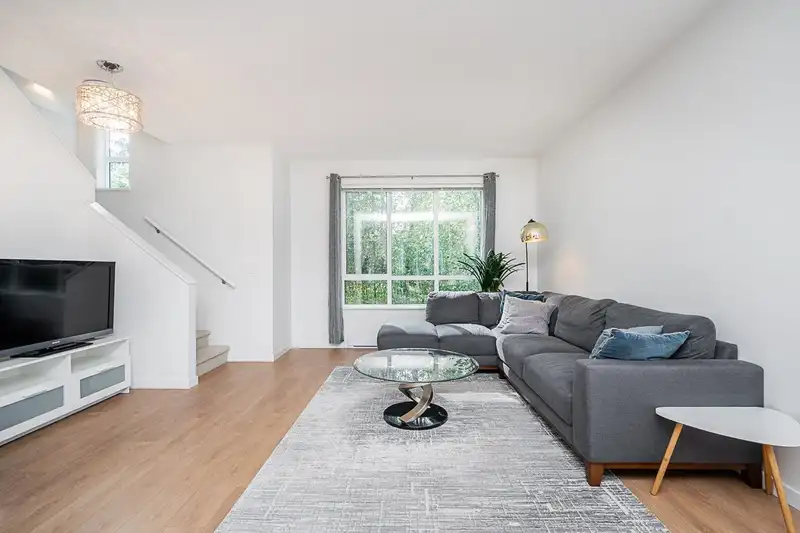
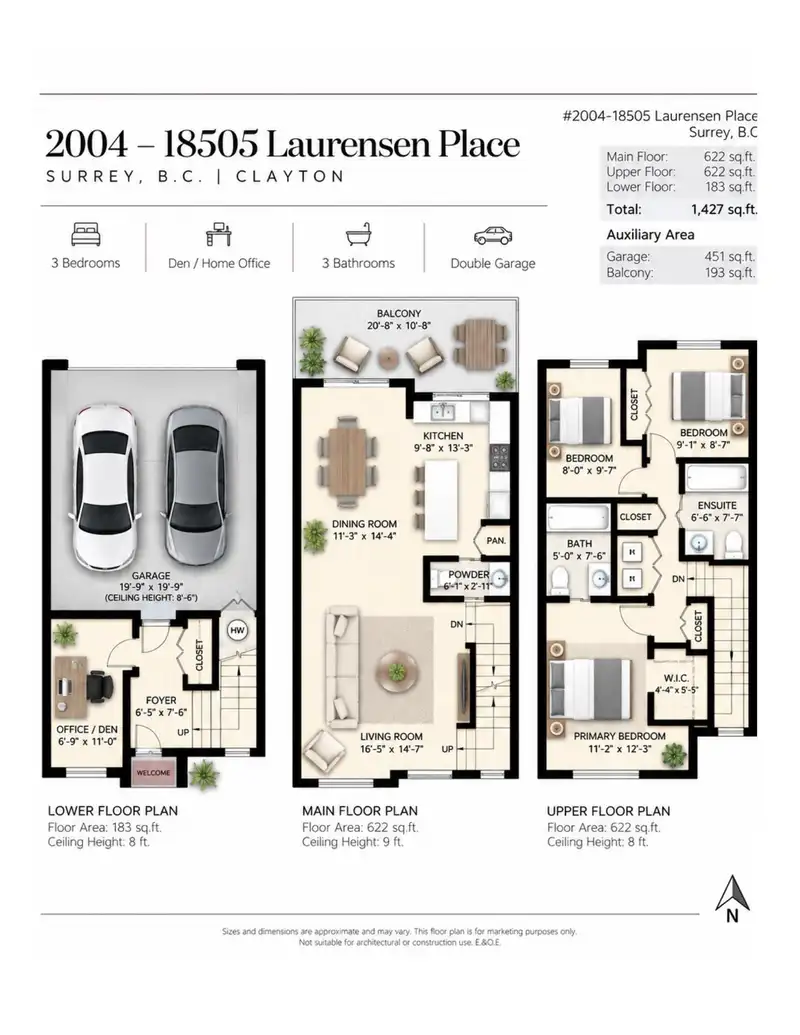
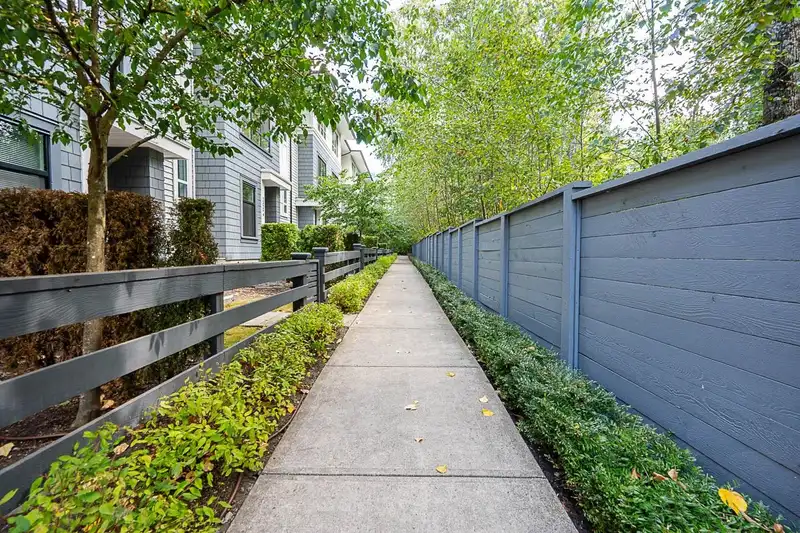
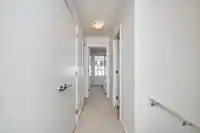
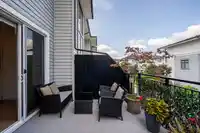
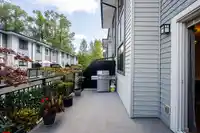
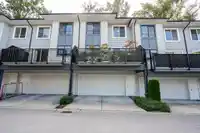
WELCOME TO CLAYTON WALK by Anthem! This spacious 3 bed + DEN, 3 bath townhome offers an excellent floor plan, well-designed living space and an abundance of natural light throughout. The open-concept main floor features a generous living room, spacious dining area and sleek, modern kitchen with island & pantry, flowing seamlessly onto a large deck-perfect for entertaining and everyday enjoyment. The versatile den, currently used as a 4th bedroom, is equally well suited as a home office. Complete with a double side-by-side garage. Ideally located in family-friendly Clayton, close to schools, parks, trails, shopping, dining & recreation, with the future Hillcrest-184 Street SkyTrain Station nearby.
Features
Balcony
Garage Double
Shopping Nearby
Room measurements9 rooms▸
Living RoomMain · 14'7 × 16'5
Dining RoomMain · 14'4 × 11'3
KitchenMain · 13'3 × 9'8
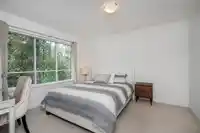
Primary BedroomAbove · 12'3 × 11'2
Walk-In ClosetAbove · 5'3 × 4'4
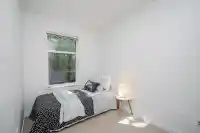
BedroomAbove · 9'7 × 8'
BedroomAbove · 8'7 × 9'1
DenBelow · 11' × 6'9
FoyerBelow · 7'6 × 6'5
Floor plan
🔍 Tap to zoom
Pinch or scroll to zoom · drag to pan · double-tap to reset

 1 / 40 photos