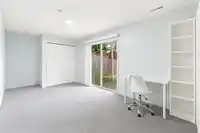
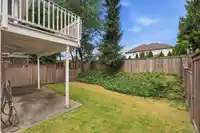
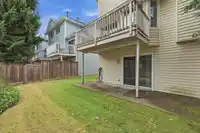
Set in the heart of Fleetwood-Tynehead, this three-level townhome gives a growing family real room to spread out across 1,738 square feet. The main floor lives open and bright, with a connected living and dining area made for gatherings, a functional kitchen, and a separate eating area alongside. Upstairs are three bedrooms, including a primary with its own…
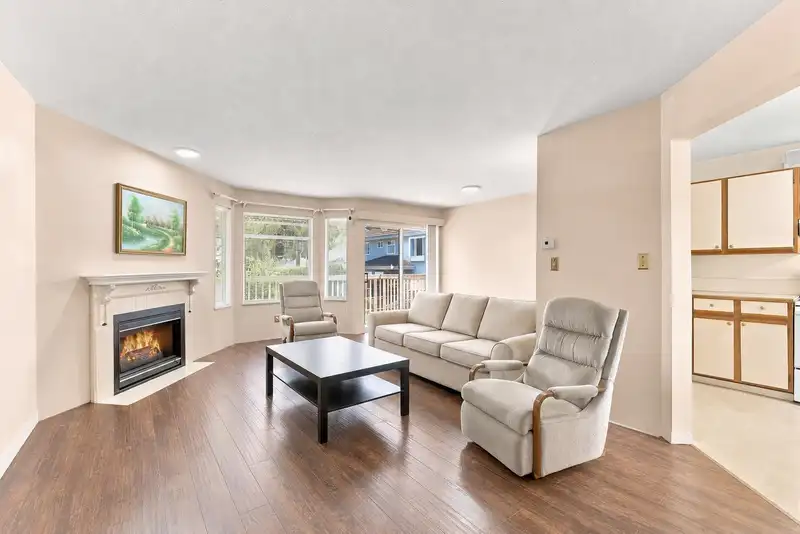
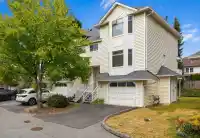
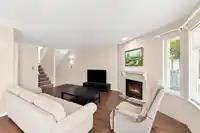
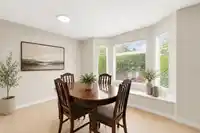
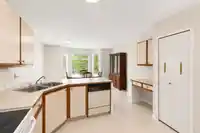
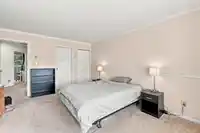
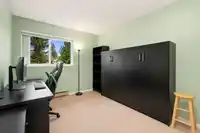
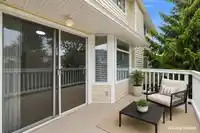
Set in the heart of Fleetwood-Tynehead, this three-level townhome gives a growing family real room to spread out across 1,738 square feet. The main floor lives open and bright, with a connected living and dining area made for gatherings, a functional kitchen, and a separate eating area alongside. Upstairs are three bedrooms, including a primary with its own three-piece ensuite. The lower level adds a generous recreation room and a two-piece bath, a flexible space that works as a teen hangout, guest quarters, or a fourth bedroom. A single garage, private sundeck, cozy natural gas fireplace, and in-suite laundry complete the picture, while shopping, transit, schools, and parks all sit close by. Buy this home and enjoy my 1-Year Buyer Satisfaction Guarantee Program.
Features
Playground
Garage Single
Front Access
Shopping Nearby
Room measurements8 rooms▸
Living RoomMain · 12' × 16'
Dining RoomMain · 8' × 11'6
KitchenMain · 10' × 12'4
Eating AreaMain · 9'6 × 13'8
Primary BedroomAbove · 14' × 12'
BedroomAbove · 9' × 10'
BedroomAbove · 11'6 × 9'
Recreation RoomBsmt · 10'3 × 17'
Floor plan
🔍 Tap to zoom
Pinch or scroll to zoom · drag to pan · double-tap to reset

 1 / 25 photos