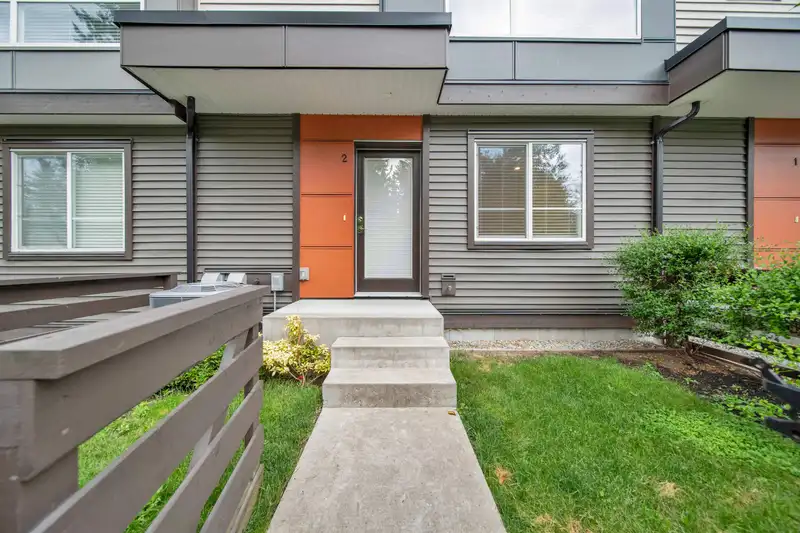
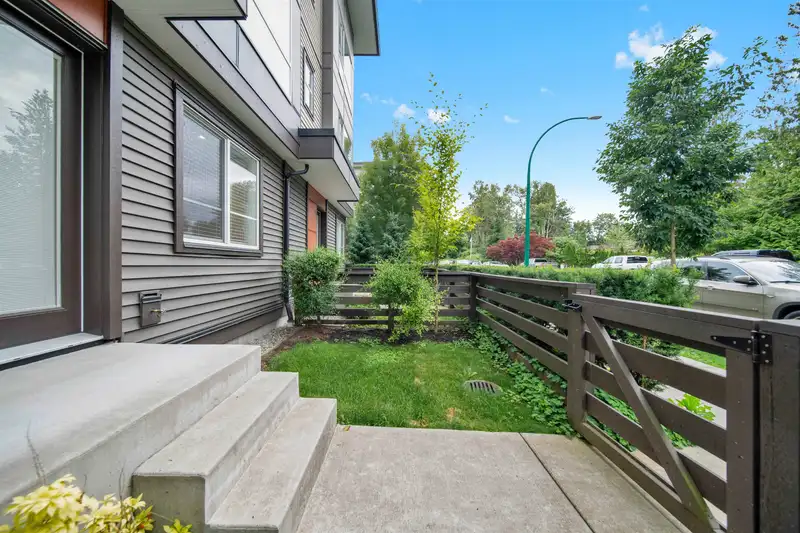
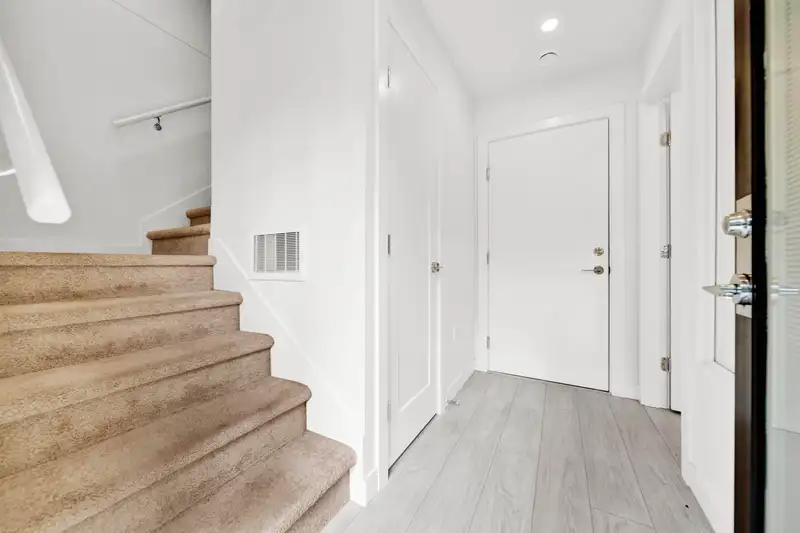
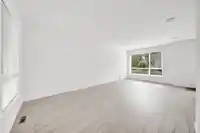
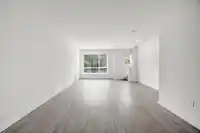
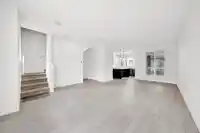
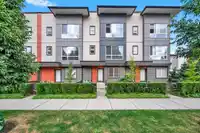
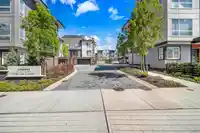
Welcome to this stylish 3-level, freehold-strata townhome built in 2021, featuring 1,430?sq?ft of bright, open-concept living space. Perfectly designed for family life or entertaining, the main floor boasts 9' ceilings and a chef-inspired kitchen with a gas range, generous island, and stainless steel appliances. The seamless flow continues through the…
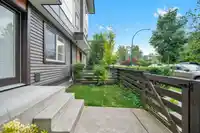
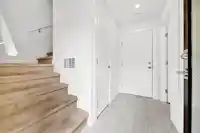
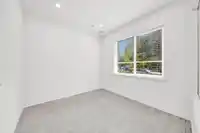
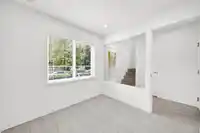
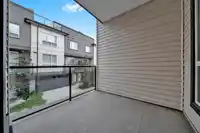
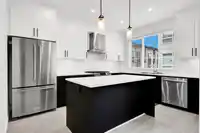
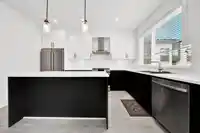
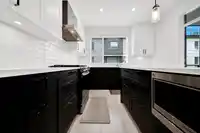
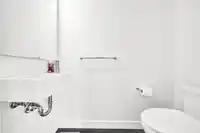
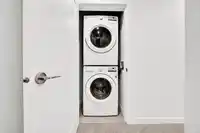
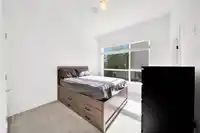
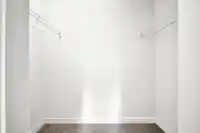
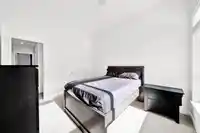
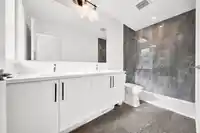
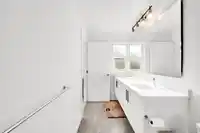
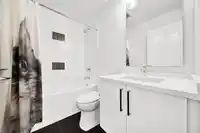
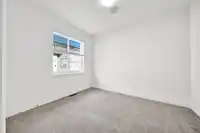
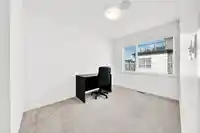
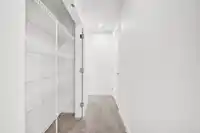
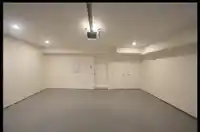
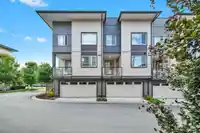
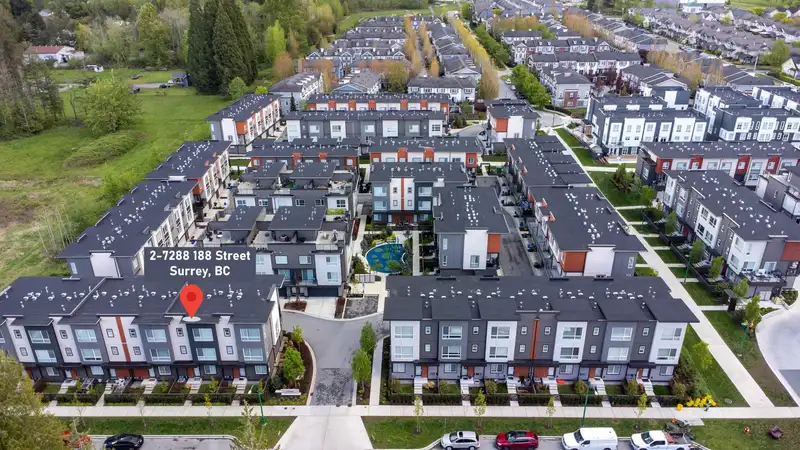
Welcome to this stylish 3-level, freehold-strata townhome built in 2021, featuring 1,430?sq?ft of bright, open-concept living space. Perfectly designed for family life or entertaining, the main floor boasts 9' ceilings and a chef-inspired kitchen with a gas range, generous island, and stainless steel appliances. The seamless flow continues through the dining and living areas, opening out to a covered balcony with BBQ hook-up.Upstairs offers three well-appointed bedrooms, including a spacious primary with a walk-in closet and luxe ensuite. A fourth bedroom or flex space on the entry level is ideal for guests or a home office.Other features include central air conditioning, a double side-by-side garage, laundry in-suite, and modern laminate & carpet flooring throughout. Welcome to Corners
Features
Balcony
Private Yard
Garage Double
Shopping Nearby
Room measurements7 rooms▸
Living RoomMain · 24'0 × 15'0
KitchenMain · 13'0 × 11'0
Primary BedroomAbove · 11'5 × 10'8
BedroomAbove · 8'9 × 10'00
BedroomAbove · 8'00 × 11'00
KitchenMain · 13'0 × 11'0
Flex RoomBelow · 8'5 × 8'5
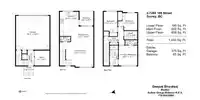
Floor plan
🔍 Tap to zoom
Pinch or scroll to zoom · drag to pan · double-tap to reset

 1 / 34 photos