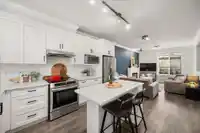
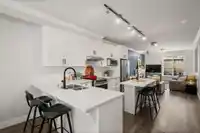
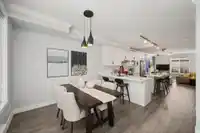
LIVE - WORK - PLAY ... this home has it all! LIVE large with an Open Concept main floor, beautiful White Kitchen, Quartz Countertops throughout, Brand New Convection Induction Range & Fridge with Ice Dispenser, Island with Wine Storage, Electric Fireplace and Laundry located for ease by the 3 bedrooms. 2.5 bathrooms with room to add another in the…
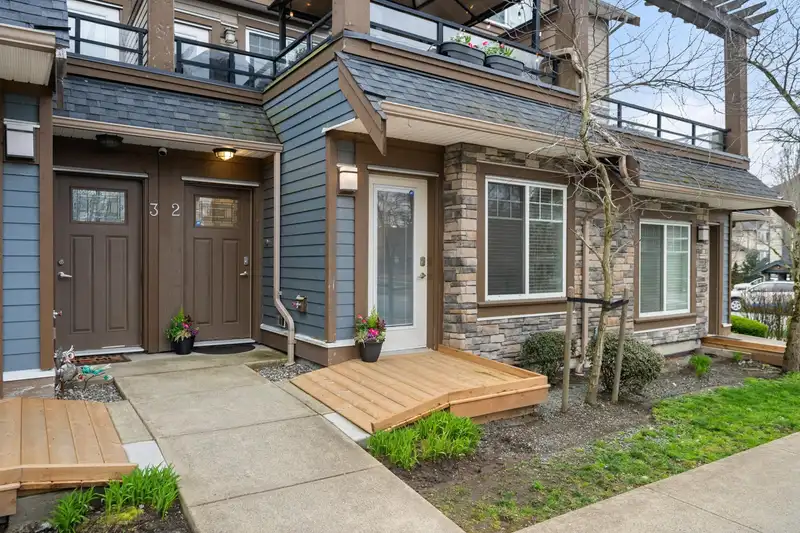
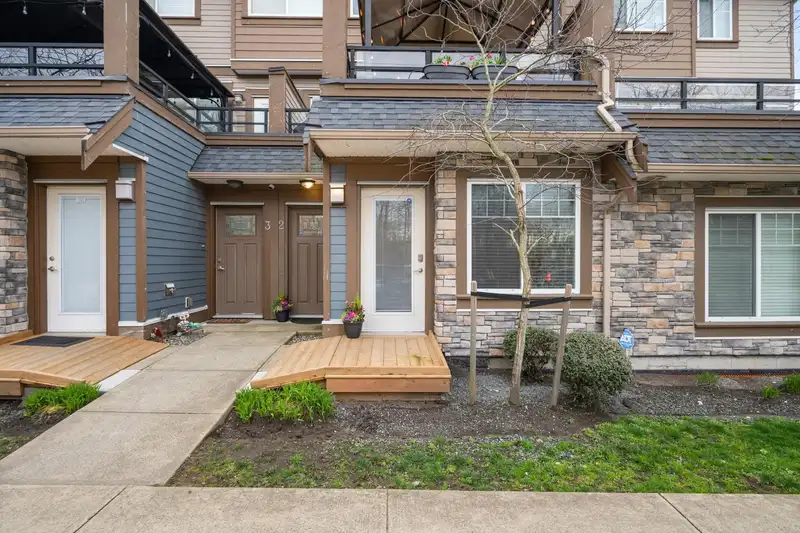
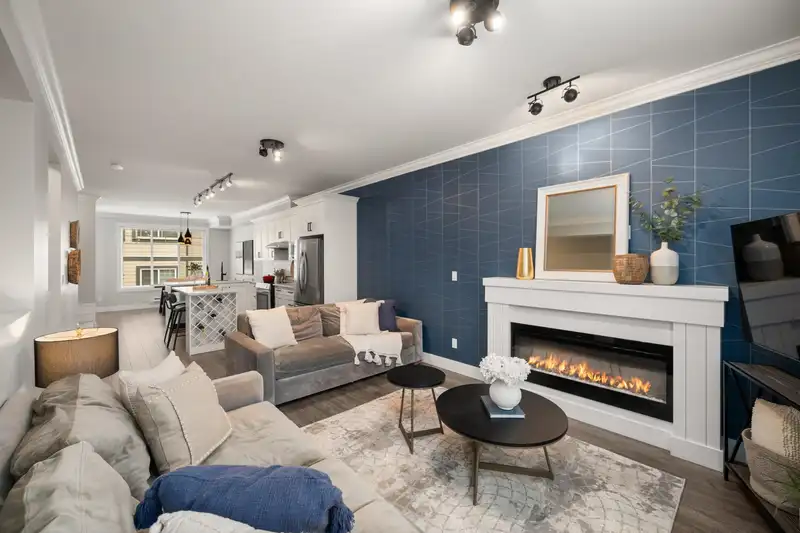
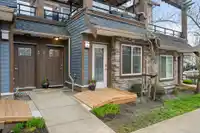
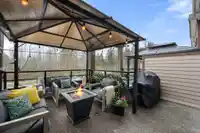
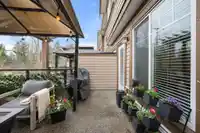
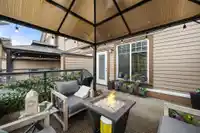
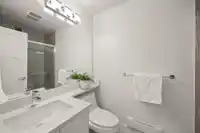
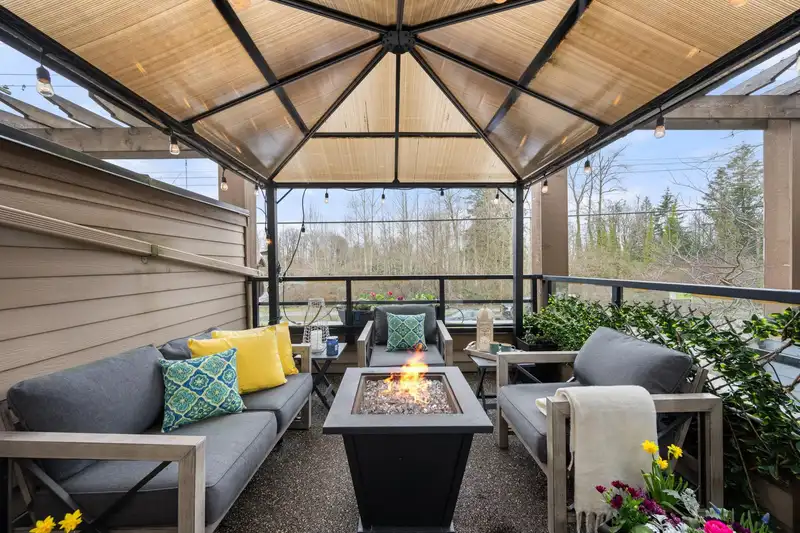
LIVE - WORK - PLAY ... this home has it all! LIVE large with an Open Concept main floor, beautiful White Kitchen, Quartz Countertops throughout, Brand New Convection Induction Range & Fridge with Ice Dispenser, Island with Wine Storage, Electric Fireplace and Laundry located for ease by the 3 bedrooms. 2.5 bathrooms with room to add another in the commercial space. WORK out of the street level permitted business space, lease the space out as a mortgage helper or use it for the family. PLAY in the designated Media Room or on the 191 sqft Balcony with Pergola. Walk to Hazelgrove Park, Clayton Community Centre or all the local shops, restaurants and businesses. Lots of parking in front, storage in the garage, and 2 of the newest schools in your catchment. 2 pets allowed - no size restriction.
Features
Central Vacuum
Balcony
Additional Parking
Garage Single
Rear Access
Garage Door Opener
Shopping Nearby
Room measurements9 rooms▸
Living RoomMain · 11'4 × 19'10
KitchenMain · 11'4 × 14'1
Dining RoomMain · 10'2 × 11'11
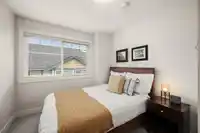
Primary BedroomAbove · 12'2 × 14'0
BedroomAbove · 8'11 × 12'1
BedroomAbove · 8'10 × 10'6
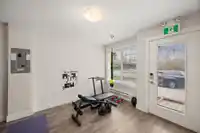
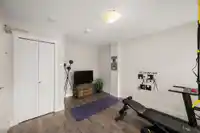
Media RoomBelow · 11'4 × 13'10
OfficeBelow · 10'10 × 14'3
FoyerBelow · 3'9 × 10'5
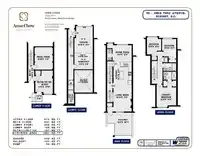
Floor plan
🔍 Tap to zoom
Pinch or scroll to zoom · drag to pan · double-tap to reset

 1 / 40 photos