
 1 / 27 photos
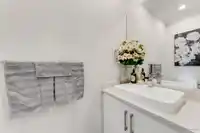
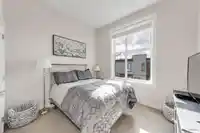
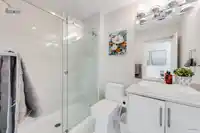
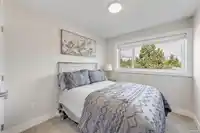
About This Property
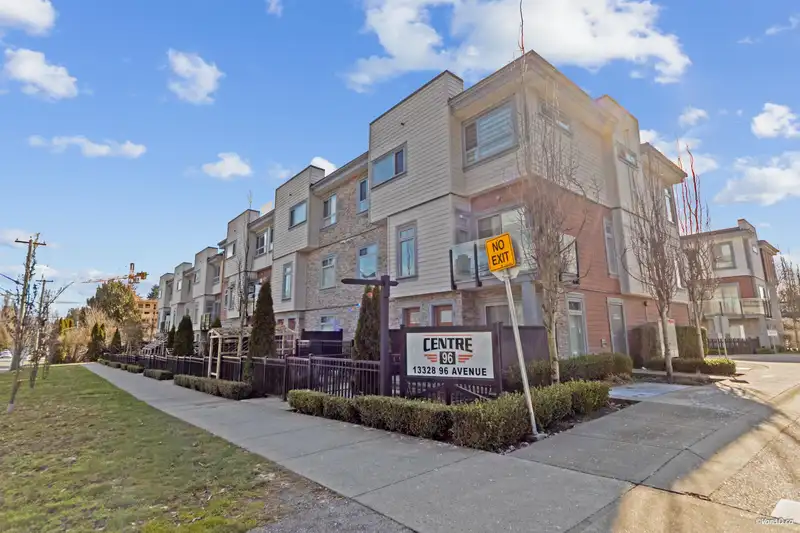
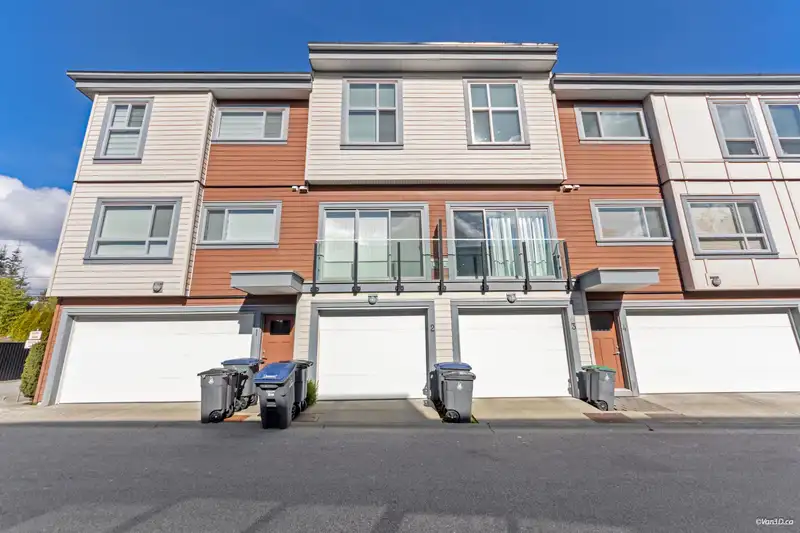
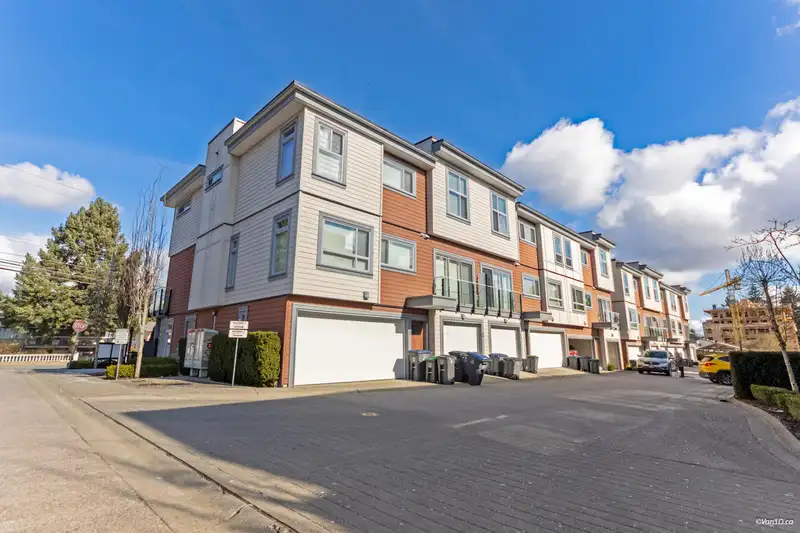
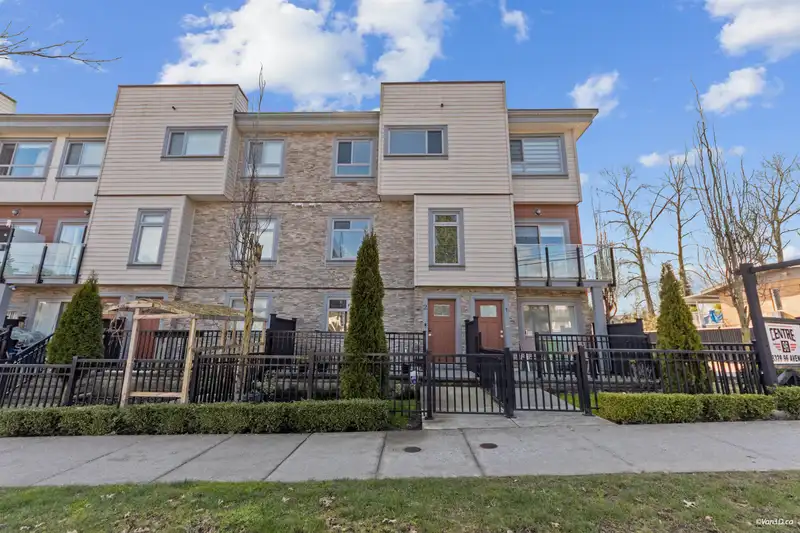
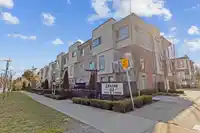
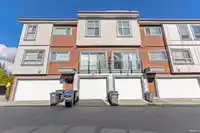
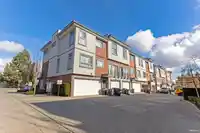
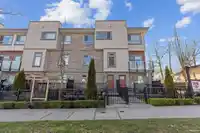
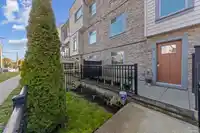
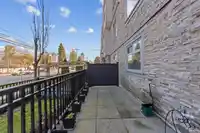
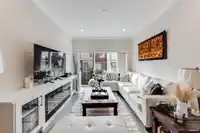
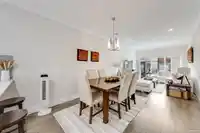
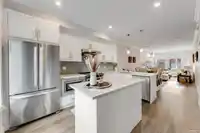
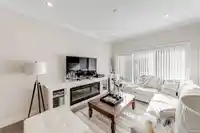
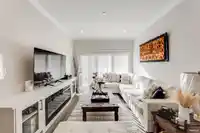
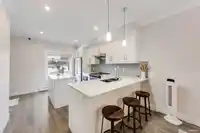
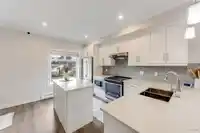
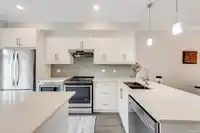
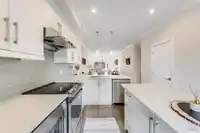
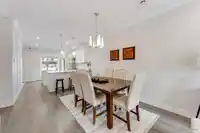
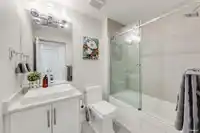
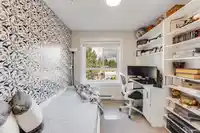
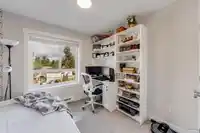
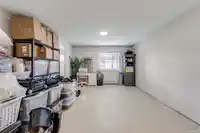
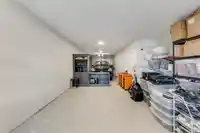
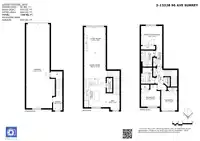
Welcome to this bright and modern 3-bed, 3-bath townhome in the heart of Surrey. Offering 1,284 sq. ft. of open-concept living + 603 sq. ft. for double tandem garage. This home features a contemporary kitchen with stainless steel appliances, large windows, & decent sized bedrooms. Enjoy a fenced front yard for kids or pets, plus a sunny south facing juliet…
Features
Property Details
School Catchment
Neighbourhood
Age
- Under 1516.5%
- 15 to 6471.6%
- 65 and over11.9%
Household size
- 1 person14.2%
- 220.7%
- 316.9%
- 419.3%
- 5 or more28.9%
Language spoken at home
39.3% Punjabi mother tongue
Mother tongue, share of 6,585 residents.
How this pocket differs
- more Tagalog speakers than Queen Mary Park Surrey 3.4% vs 2.4%
Source: Statistics Canada, Census of Population, 2021. Reproduced and distributed on an "as is" basis with the permission of Statistics Canada.
Recent nearby sales
Sold prices are available to registered users. Log in to see what these sold for.
Monthly Cost Calculator
An estimate only. Canadian semi-annual compounding; excludes utilities, closing costs and BC property transfer tax. 5-year fixed, as of Oct 14
Similar Listings Nearby
22 13328 96 AVENUE
29 9533 130A STREET
20 9559 130A STREET
23 9559 130A STREET
252 9452 PRINCE CHARLES BOULEVARD
TH1 13387 OLD YALE RD ROAD
1 13359 OLD YALE ROAD
3 10160 133 STREET
4 10160 133 STREET
126 13228 OLD YALE ROAD
41 13239 OLD YALE ROAD
40 13239 OLD YALE ROAD