
 1 / 24 photos
About This Property
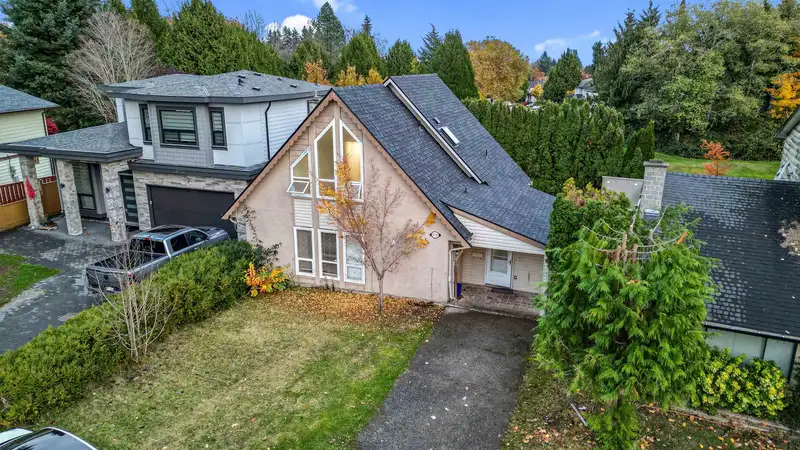
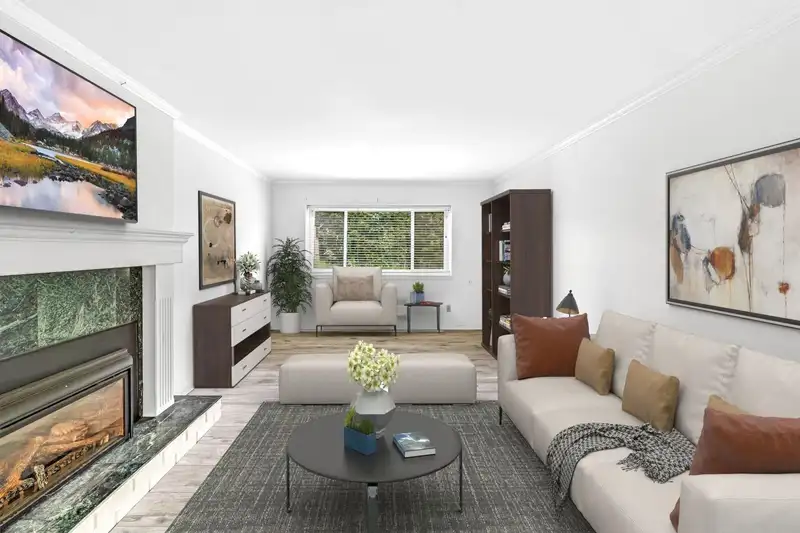
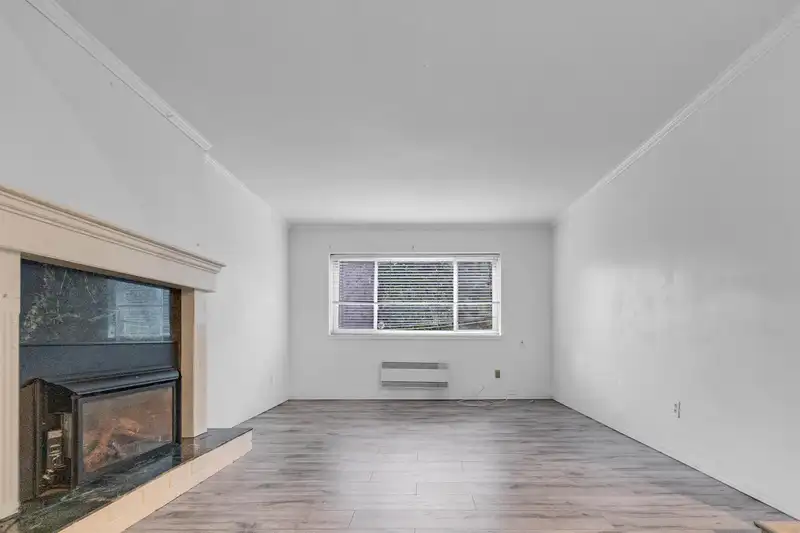
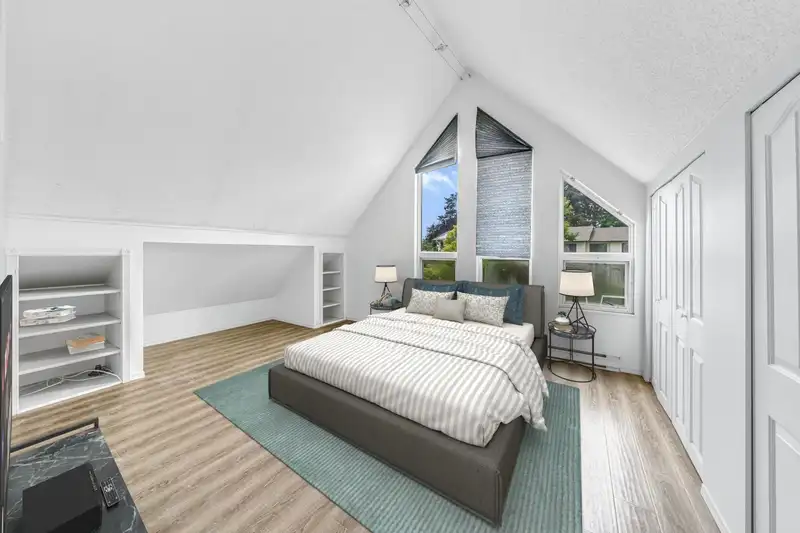
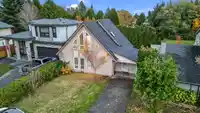
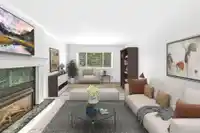
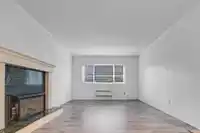
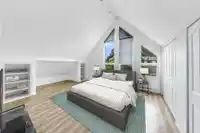
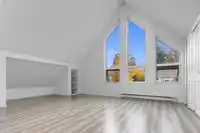
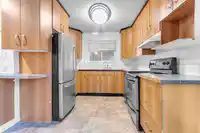
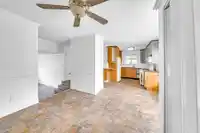
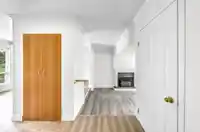
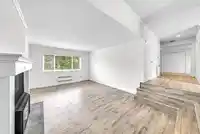
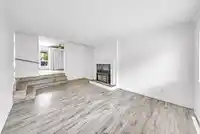
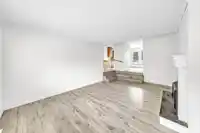
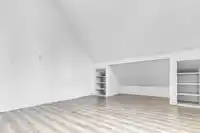
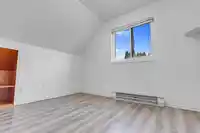
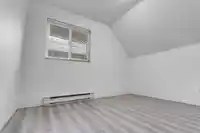
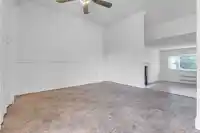
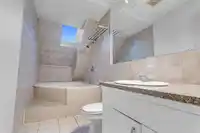
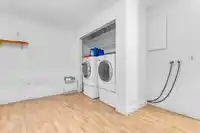
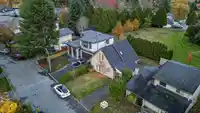
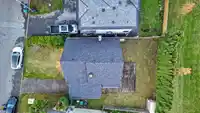
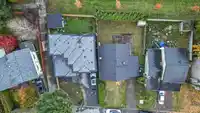
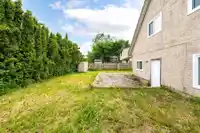
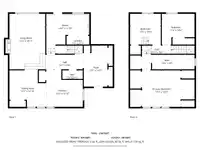
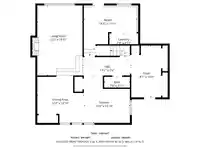
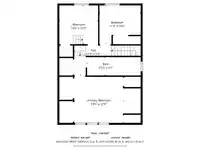
Over 100k below Assessment. Perfect starter home for a family or buy as a great investment. Home is situated on a level lot with a private backyard which backs onto Pioneer Park. This home is within walking distance of both elementary and secondary schools. The home has 4 bedrooms and 2 washrooms, and has the possibility to add a suite to generate income.
Features
Property Details
School Catchment
Neighbourhood
Source: Statistics Canada, Census of Population, 2021. Reproduced and distributed on an "as is" basis with the permission of Statistics Canada.
Location
Land & Development
Under BC's Small-Scale Multi-Unit Housing rules, this single-family lot may permit up to 4 units. These are the provincial minimums and approximate — local bylaw, servicing and lot conditions apply.
Zoning, lot dimensions and grade are approximate, from public data, and for reference only — verify with the City / Township of Langley before relying on them.
Recent nearby sales
Sold prices are available to registered users. Log in to see what these sold for.
Monthly Cost Calculator
Similar Listings Nearby
13242 67 AVENUE
13218 67 AVENUE
13325 66A AVENUE
13202 67 AVENUE
6666 133B STREET
13211 66A AVENUE
6719 134 STREET
6524 133A STREET
13429 68 AVENUE
6485 133A STREET
6497 131A STREET
13095 65A AVENUE