
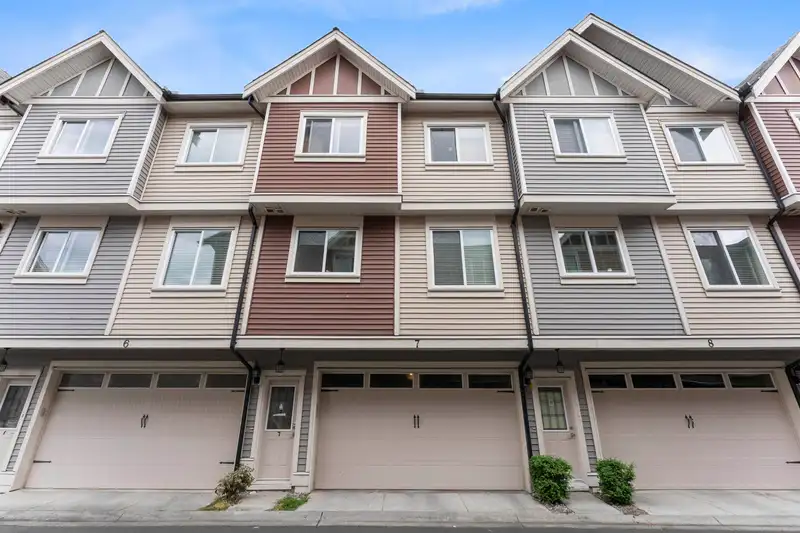
 1 / 30 photos
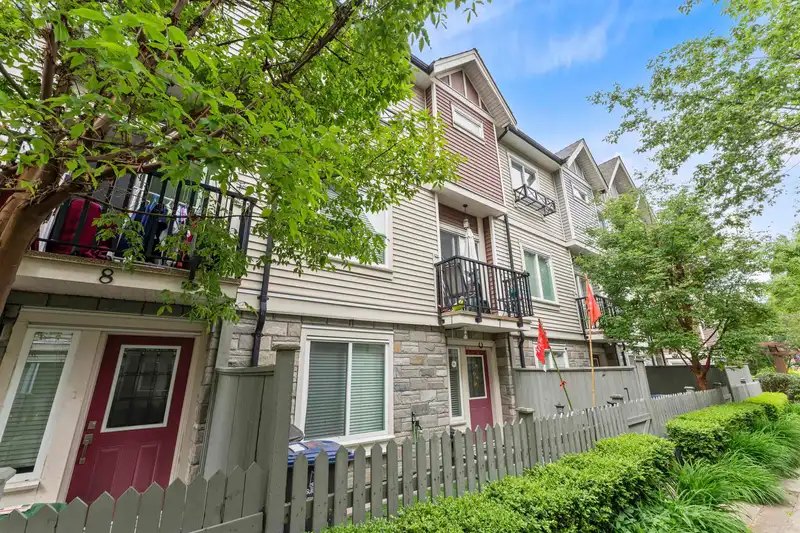
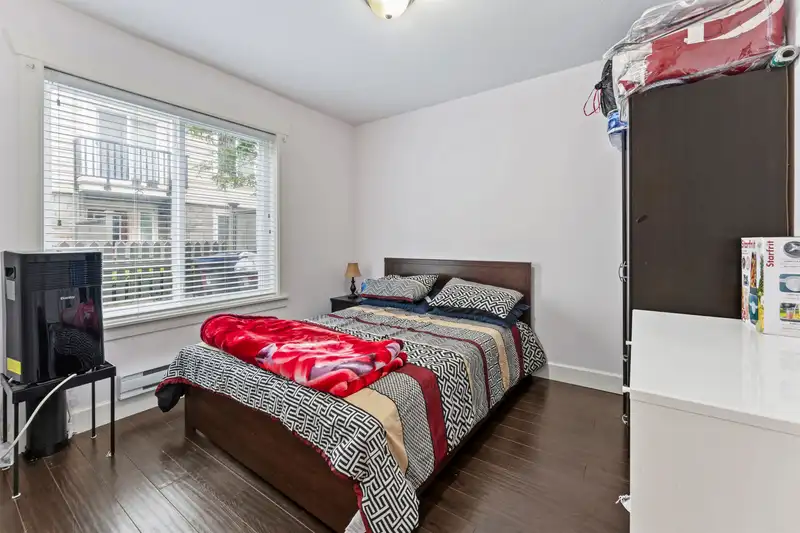
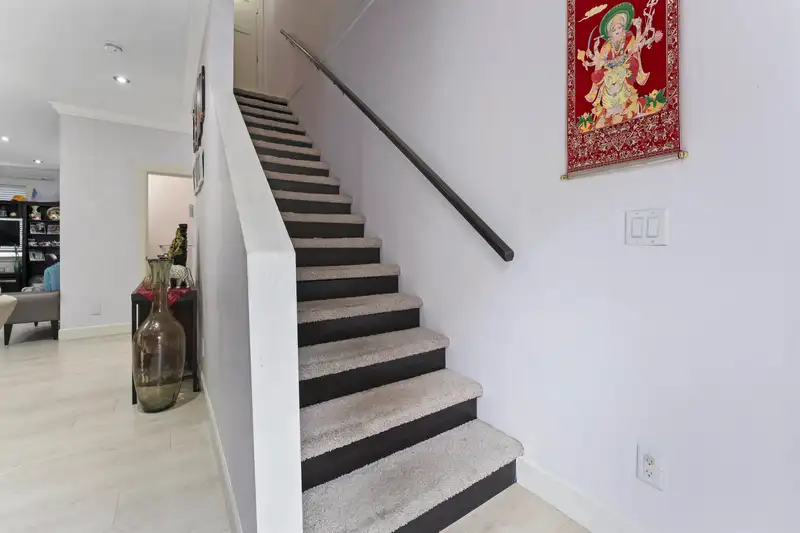


About This Property
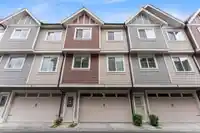
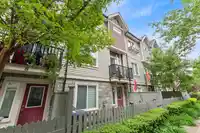
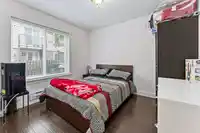
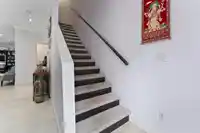
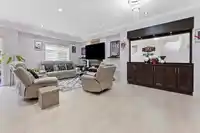
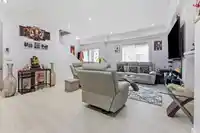
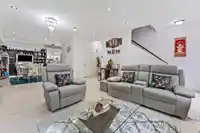
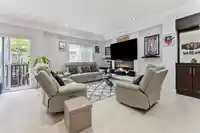
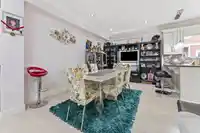
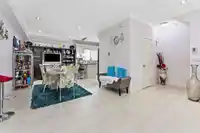
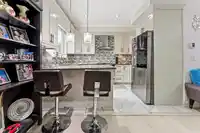
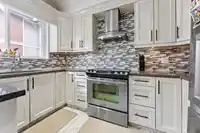
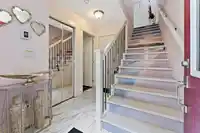
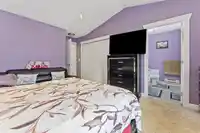
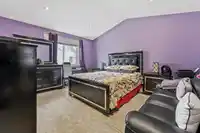
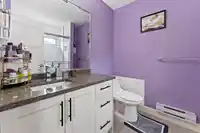
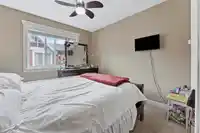
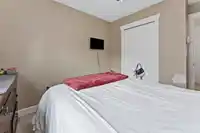
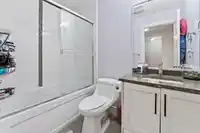
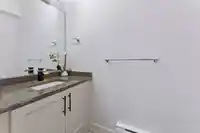
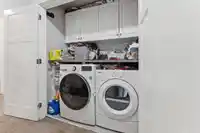
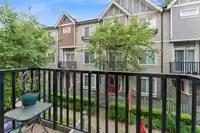
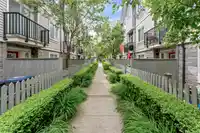
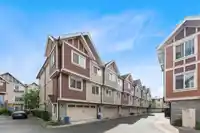
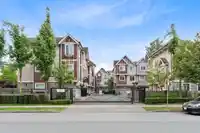
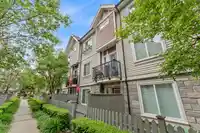
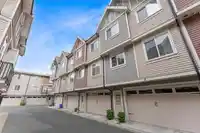
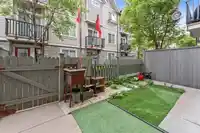
Welcome to the Guildford Villa Townhouses, 3 bedrooms plus a den and 3 bathroom townhome, double garage side by side. This features open layout living and dining room, 9 FT ceiling with crown moulding, Laminated flooring on the main floor, quartz counter tops, undermount sinks, deluxe kitchen cabinets and stainless appliances. Close to all amenities,…
Features
Property Details
School Catchment
Neighbourhood
Age
- Under 1515.6%
- 15 to 6471%
- 65 and over13.4%
Household size
- 1 person16.6%
- 225.4%
- 318.5%
- 417.1%
- 5 or more22.4%
Language spoken at home
36.8% English mother tongue
Mother tongue, share of 3,300 residents.
How this pocket differs
- notably more 5+ person households than Whalley 22.7% vs 9.3%
- notably fewer people living alone than Whalley 16.7% vs 35%
- notably more 4-person households than Whalley 17.2% vs 10.5%
- notably more Vietnamese speakers than Whalley 4.2% vs 2.1%
- notably more Tagalog speakers than Whalley 13.2% vs 7.2%
Source: Statistics Canada, Census of Population, 2021. Reproduced and distributed on an "as is" basis with the permission of Statistics Canada.
Recent nearby sales
Sold prices are available to registered users. Log in to see what these sold for.
Monthly Cost Calculator
An estimate only. Canadian semi-annual compounding; excludes utilities, closing costs and BC property transfer tax. 5-year fixed, as of Oct 22
Similar Listings Nearby
101 14154 103 AVENUE
130 14154 103 AVENUE
141 14154 103 AVENUE
17 14177 103 AVENUE
87 14135 104 AVENUE
107 10172 141 STREET
27 14660 105A AVENUE
107 13895 102 AVENUE
56 9955 140 STREET
55 9955 140 STREET
40 9955 140TH STREET
201 13863 100 AVENUE