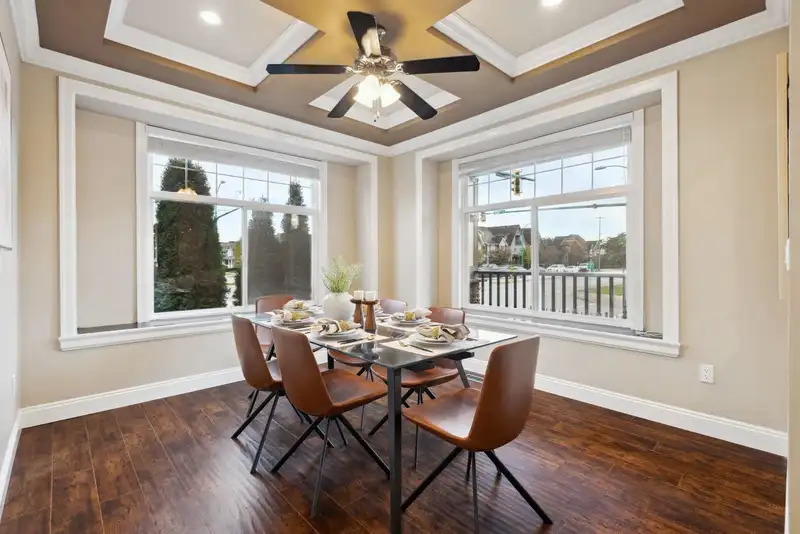
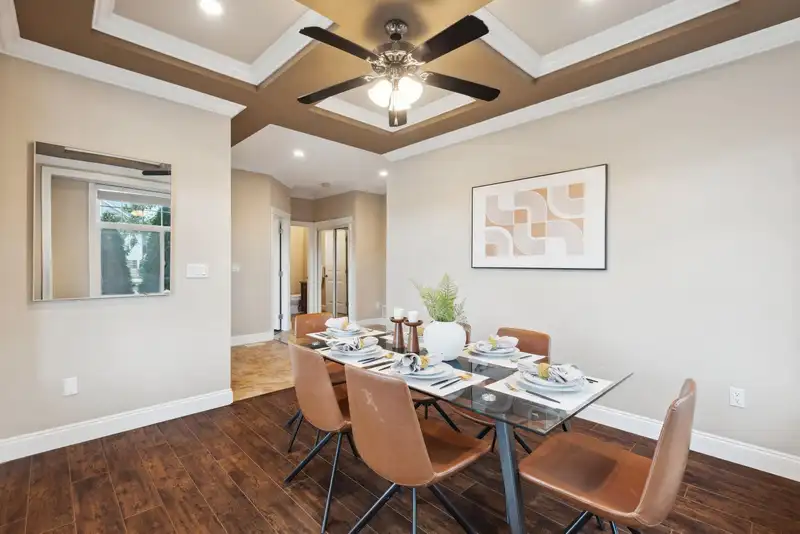
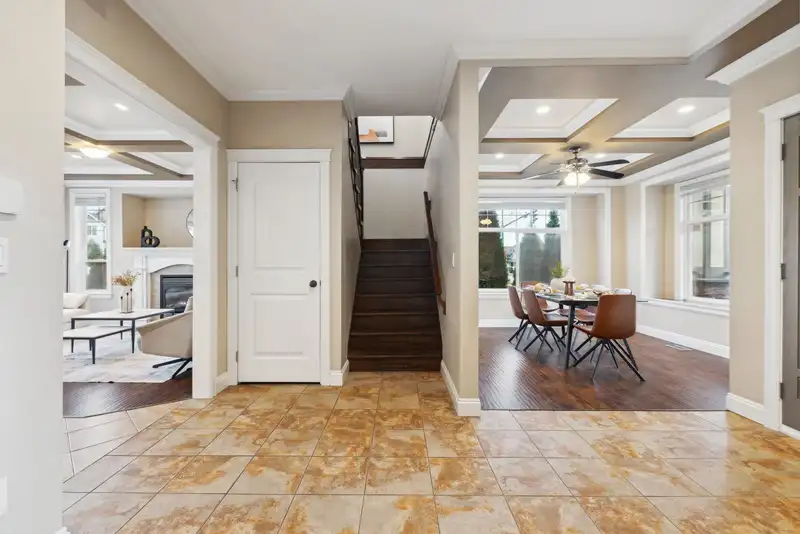
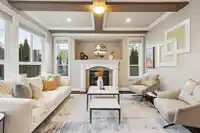
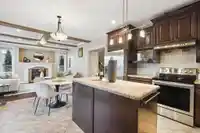
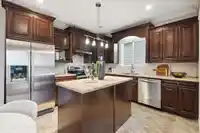
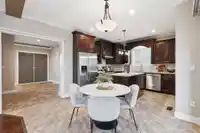
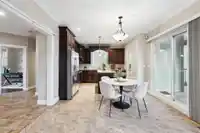
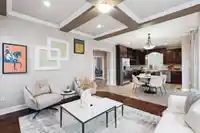
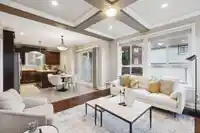
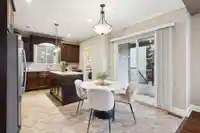
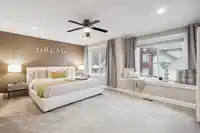
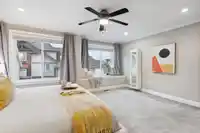
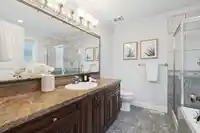
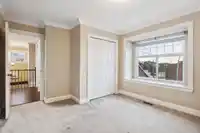
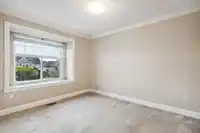
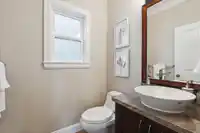
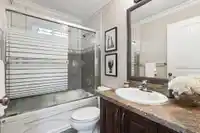
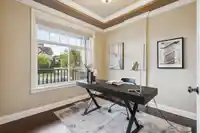
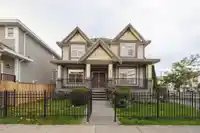
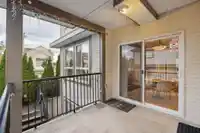
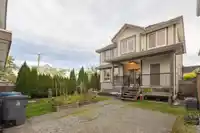
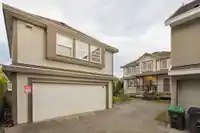
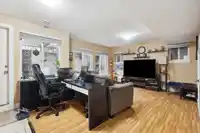
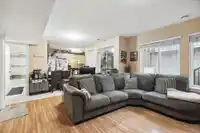
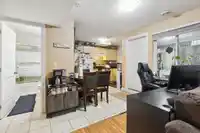
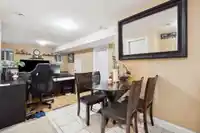
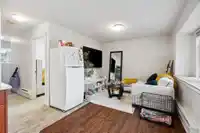
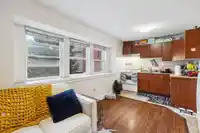
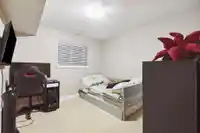
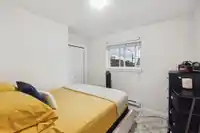
LOOK NO FURTHER! This gorgeous 3,456 SF 6 bedroom + den home sitting on a 5,183 SF CORNER LOT comes with 2 MORTGAGE HELPERS for amazing income & ready for immediate possession! Main house features open concept chef inspired kitchen: S/S appliances, large island & plenty of cabinetry + countertop space for all your cooking needs. Bright w/ NATURAL light…
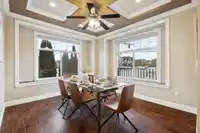
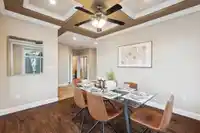
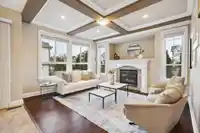
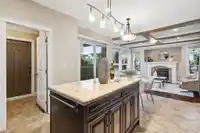
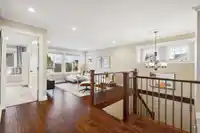
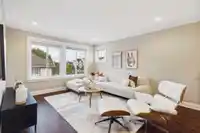
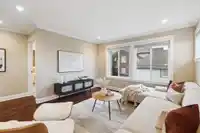
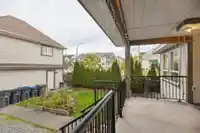
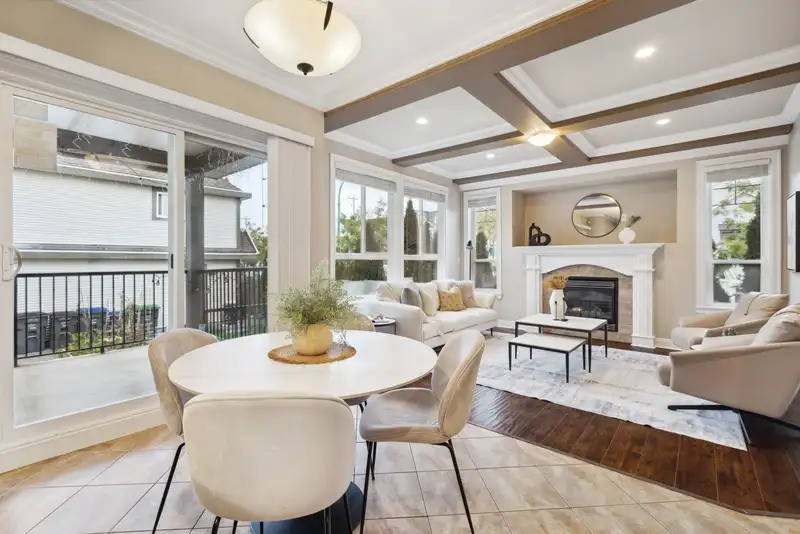
LOOK NO FURTHER! This gorgeous 3,456 SF 6 bedroom + den home sitting on a 5,183 SF CORNER LOT comes with 2 MORTGAGE HELPERS for amazing income & ready for immediate possession! Main house features open concept chef inspired kitchen: S/S appliances, large island & plenty of cabinetry + countertop space for all your cooking needs. Bright w/ NATURAL light throughout. Cozy gas fireplace in living room opens up to a covered patio perfect for BBQ & entertaining. BONUS MASSIVE flex area upstairs for variety of uses + 3 SPACIOUS bedrooms. Den is ideal for quiet home office. Basement features 2 BED legal suite + 1 bed laneway house for rental! STEPS to future SKYTRAIN, Hazelgrove elementary, Clayton Heights Secondary, community centre, shopping, retail. OPEN HOUSE OCT 19/20 SAT SUN 2-4PM!
Features
Balcony
Additional Parking
Garage Double
Rear Access
Garage Door Opener
Shopping Nearby
Room measurements19 rooms▸
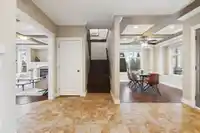
FoyerMain · 6'9 × 7'1
DenMain · 9'3 × 9'7
Living RoomMain · 10'10 × 11'7
Family RoomMain · 12'2 × 13'6
Dining RoomMain · 7'1 × 11'9
KitchenMain · 11'6 × 12'3
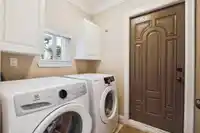
LaundryMain · 5'7 × 8'0
Flex RoomAbove · 12'2 × 13'11
Primary BedroomAbove · 11'9 × 16'1
BedroomAbove · 11'5 × 11'11
BedroomAbove · 11'7 × 10'0
KitchenBelow · 12'0 × 13'
Dining RoomBelow · 7'11 × 11'5
Living RoomBelow · 11'6 × 13'4
BedroomBelow · 11'6 × 12'0
BedroomBelow · 11'6 × 12'0
KitchenBsmt · 8'5 × 8'8
Living RoomBsmt · 8'5 × 10'5
BedroomBsmt · 8'10 × 10'2
Floor plan
🔍 Tap to zoom
Pinch or scroll to zoom · drag to pan · double-tap to reset
Under BC's Small-Scale Multi-Unit Housing rules, this single-family lot may permit up to 4 units. These are the provincial minimums and approximate — local bylaw, servicing and lot conditions apply.
Approximate lot lines (ParcelMap BC)
Zoning, lot dimensions and grade are approximate, from public data, and for reference only — verify with the City / Township of Langley before relying on them.
Recent nearby sales
Sold prices are available to registered users. Log in to see what these sold for.

 1 / 40 photos