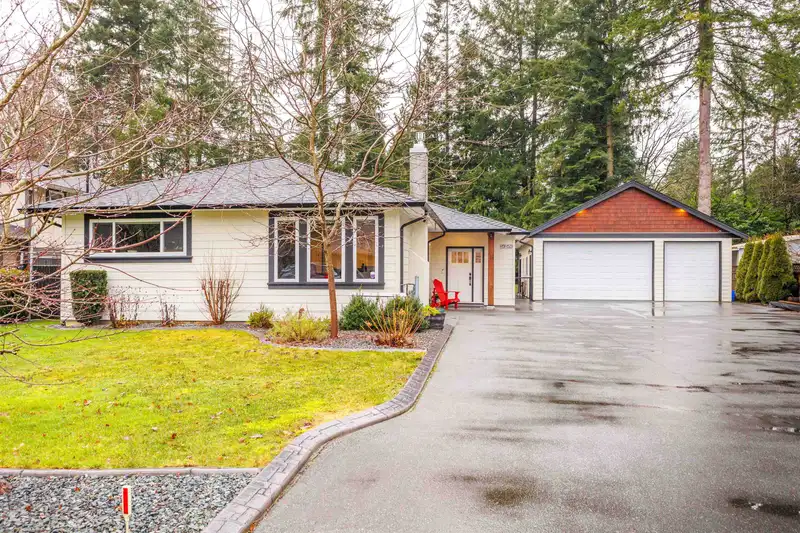
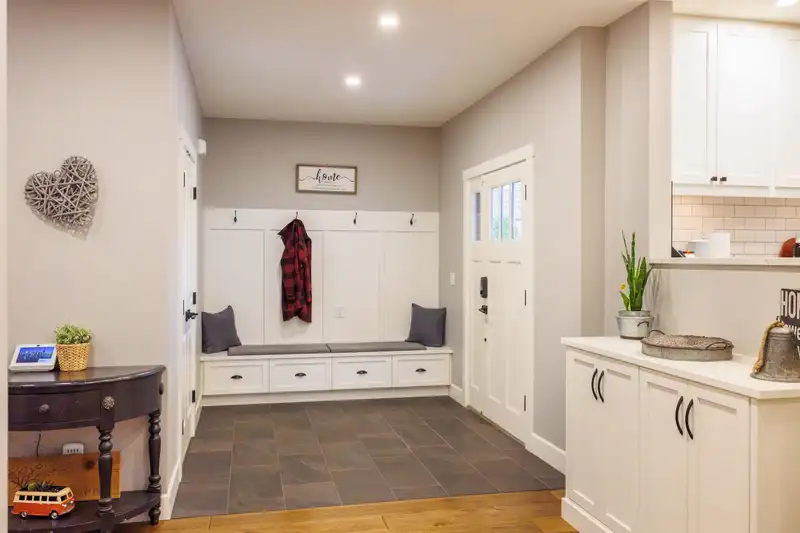
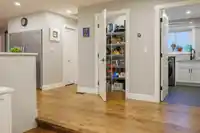
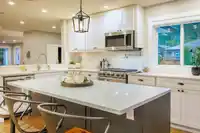
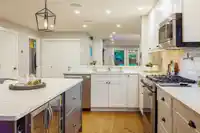
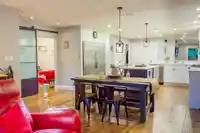
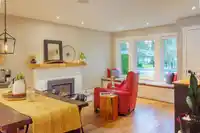
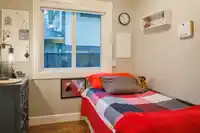
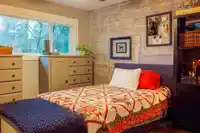
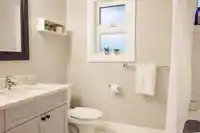
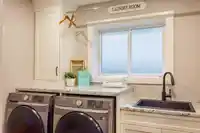
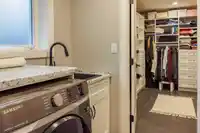
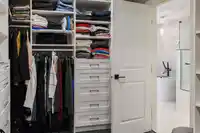
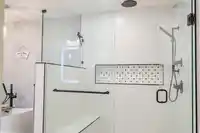
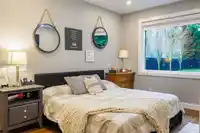
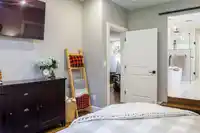
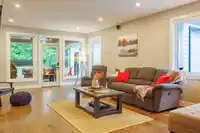
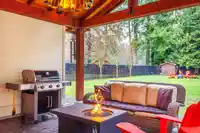
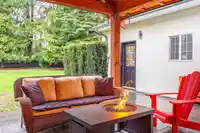
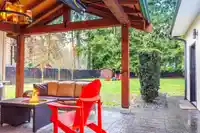
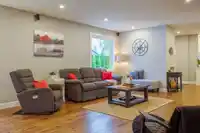
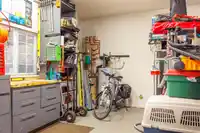
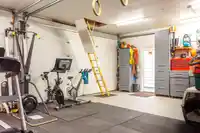
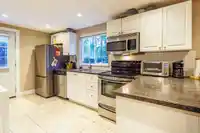
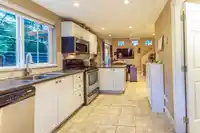
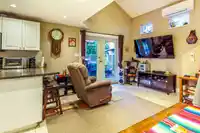
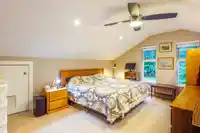
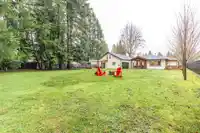
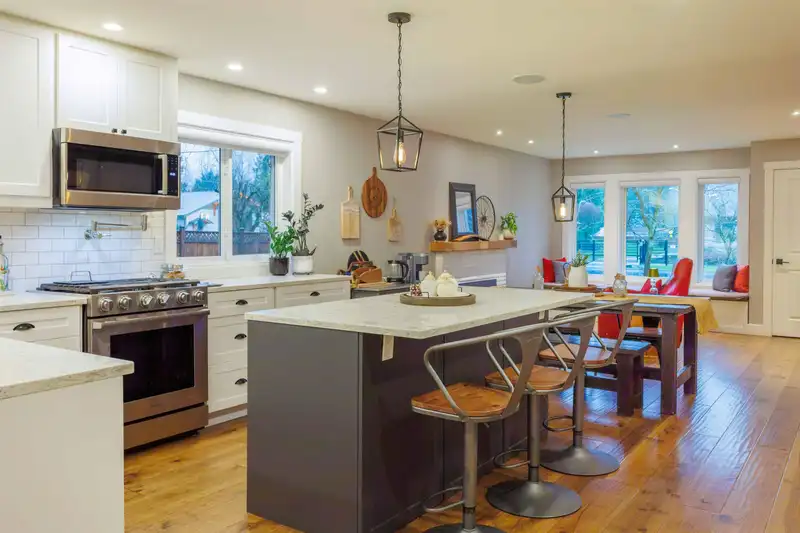
Stunning QUIET quality renovated 3 bedroom rancher, 3 bay detached dream garage with two level suite, on 17,731 sqft lot with ample parking. Main house features open concept floorplan, large entryway, gorgeous engineered hardwood floors, 3 bedrooms, a giant walk in closet, and spacious kitchen/dining area for entertaining. In floor heating /gas fireplace…
Stunning QUIET quality renovated 3 bedroom rancher, 3 bay detached dream garage with two level suite, on 17,731 sqft lot with ample parking. Main house features open concept floorplan, large entryway, gorgeous engineered hardwood floors, 3 bedrooms, a giant walk in closet, and spacious kitchen/dining area for entertaining. In floor heating /gas fireplace for cozy winter living, air conditioned for summer comfort. Large patio door opens to private, fully covered patio with stamped concrete. Private hot tub and extra covered patio area. Huge 27x23 detached triple garage with heated floors, roughed in plumbing for sink and storage above. Back of garage hosts beautiful one bedroom suite - perfect for multi-generational living in one place! Wonderful holding property for future investment.
Features
Private Yard
Detached
Garage Triple
Open
Front Access
Asphalt
Shopping Nearby
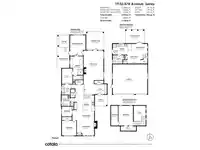
Room measurements21 rooms▸
FoyerMain · 7'10 × 9'10
KitchenMain · 11'6 × 15'9
Dining RoomMain · 7'8 × 13'6
Family RoomMain · 11'11 × 13'6
Living RoomMain · 23'1 × 15'6
LaundryMain · 8'0 × 6'5
Primary BedroomMain · 16'0 × 12'1
BedroomMain · 11'7 × 11'4
BedroomMain · 7'8 × 7'9
Walk-In ClosetMain · 11'11 × 8'3
PantryMain · 6'4 × 3'4
PatioMain · 14'2 × 14'0
PatioMain · 26'0 × 9'8
FoyerMain · 4'9 × 3'11
KitchenMain · 8'5 × 14'9
Dining RoomMain · 7'11 × 12'4
Family RoomMain · 7'6 × 12'4
StorageAbove · 3'6 × 11'11
StorageAbove · 15'5 × 5'5
BedroomAbove · 15'5 × 11'5
PatioMain · 10'8 × 15'0
Floor plan
🔍 Tap to zoom
Pinch or scroll to zoom · drag to pan · double-tap to reset
Under BC's Small-Scale Multi-Unit Housing rules, this single-family lot may permit up to 4 units. These are the provincial minimums and approximate — local bylaw, servicing and lot conditions apply.
Approximate lot lines (ParcelMap BC)
Zoning, lot dimensions and grade are approximate, from public data, and for reference only — verify with the City / Township of Langley before relying on them.
Recent nearby sales
Sold prices are available to registered users. Log in to see what these sold for.

 1 / 40 photos