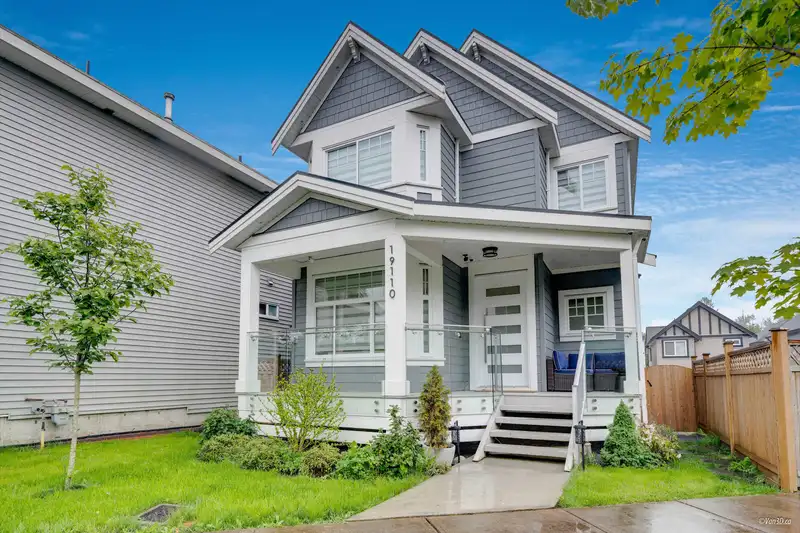
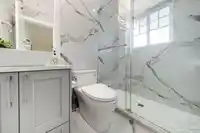
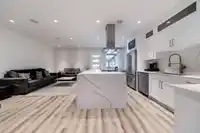
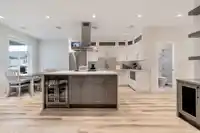
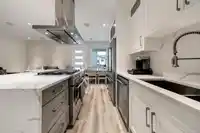
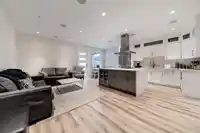
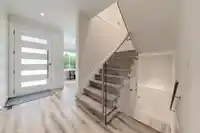
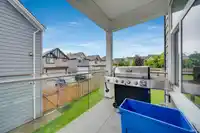
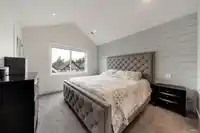
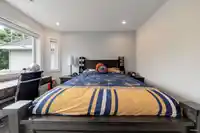
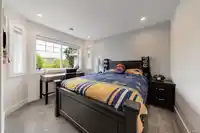
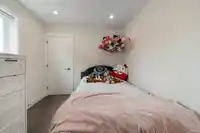
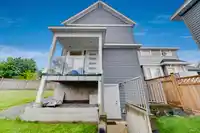
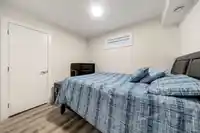
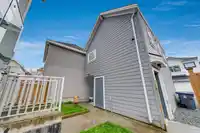
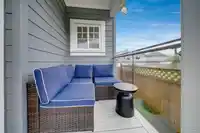
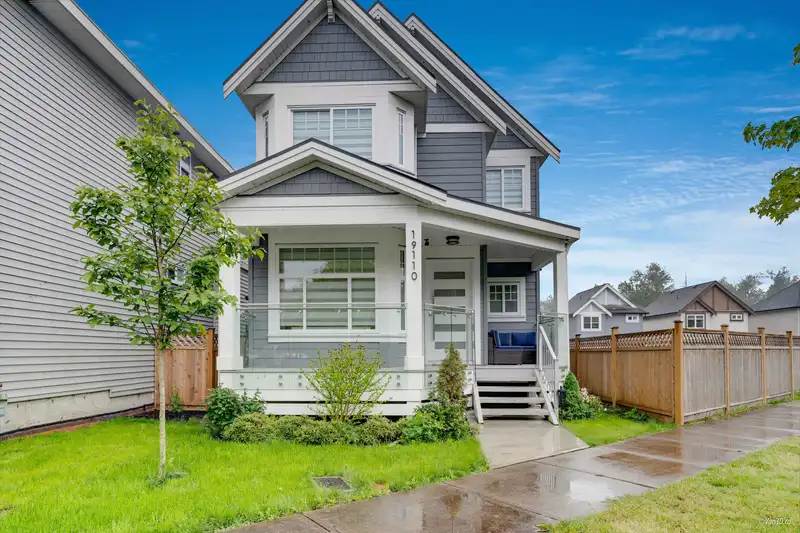
Exceptional!!! 6 bed + 4.5 bath luxury and modern home + coach house in desirable Clayton location. Beautiful street appeal, over 2600 SF of contemporary living. Generous living spaces with a terrific layout and thoughtful design details including quality hardi flooring, elegant kitchen with top-of-the-line appliances. The 1-bedroom coach house and…
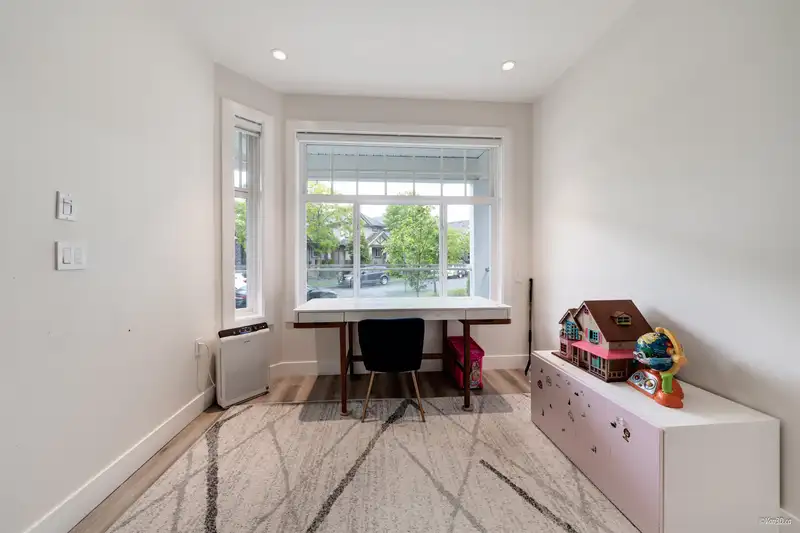
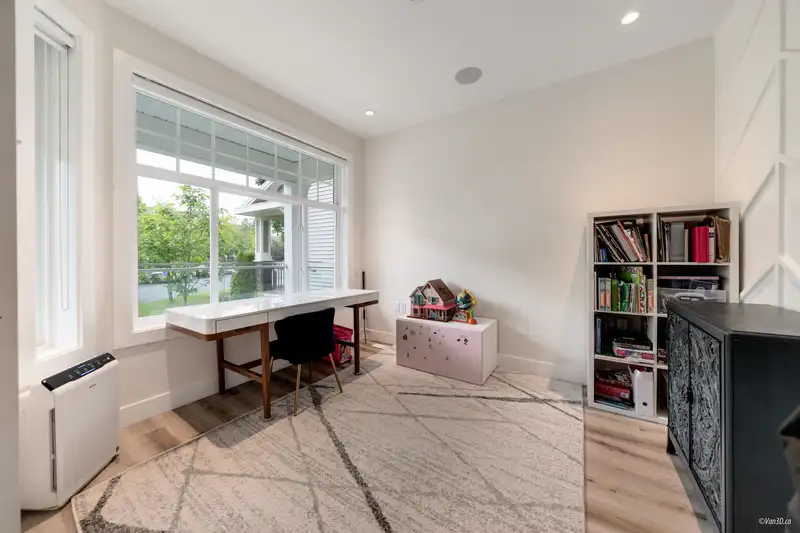
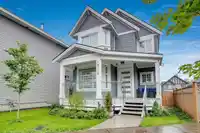
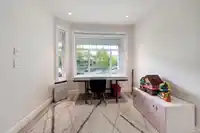
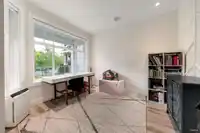
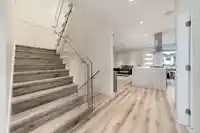
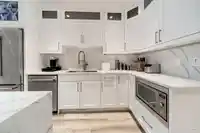
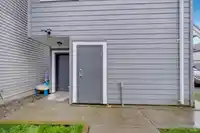
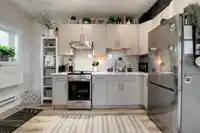
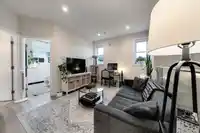
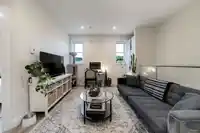
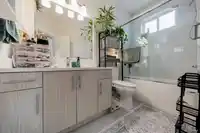
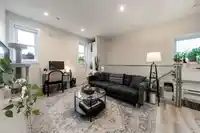
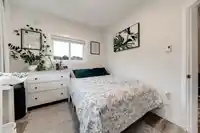
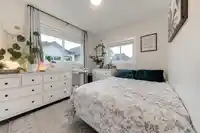
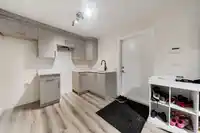
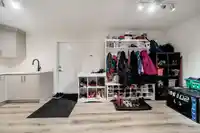
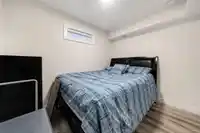
Exceptional!!! 6 bed + 4.5 bath luxury and modern home + coach house in desirable Clayton location. Beautiful street appeal, over 2600 SF of contemporary living. Generous living spaces with a terrific layout and thoughtful design details including quality hardi flooring, elegant kitchen with top-of-the-line appliances. The 1-bedroom coach house and 2-bedroom basement suite offer great sources of rental income. Includes a convenient double garage and one parking stall. Close to the future Surrey Langley Skytrain Route, schools, parks, groceries, and urban conveniences.
Features
Central Vacuum Roughed In
Detached
Lane Access
Shopping Nearby
Room measurements17 rooms▸
Living RoomMain · 11'1 × 10'
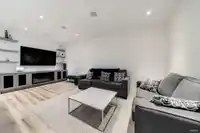
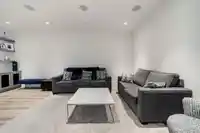
Family RoomMain · 19'11 × 11'4
KitchenMain · 12'11 × 9'6
FoyerMain · 12'8 × 6'9
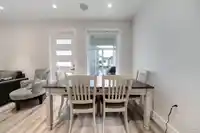
Eating AreaMain · 6'11 × 9'6
Primary BedroomAbove · 11'0 × 12'1
BedroomAbove · 11'1 × 11'6
BedroomAbove · 8'4 × 9'9
LaundryAbove · 6'1 × 7'4
FoyerAbove · 15'6 × 4'5
KitchenBsmt · 9'2 × 8'11
Living RoomBsmt · 8'8 × 10'6
BedroomBsmt · 14'4 × 10'6
BedroomBsmt · 10'2 × 8'5
KitchenAbv Main 2 · 4'10 × 13'5
Living RoomAbv Main 2 · 13'4 × 13'
BedroomAbv Main 2 · 9'7 × 10'5
Floor plan
🔍 Tap to zoom
Pinch or scroll to zoom · drag to pan · double-tap to reset
Under BC's Small-Scale Multi-Unit Housing rules, this single-family lot may permit up to 4 units. These are the provincial minimums and approximate — local bylaw, servicing and lot conditions apply.
Transit-oriented potential (Bill 47 / TOA)
Transit areaTier 3within 800 m of a station
Max density3 FAR
Max height8 storeys
Est. buildable~9,253 sqft
Nearest stationClayton Station (future, ~2029)469 m away
Within a provincially designated Transit-Oriented Area, this lot may support up to 3 FAR / 8 storeys regardless of base zoning. Provincial minimums and approximate — municipal rezoning, servicing and parking standards still apply.
Approximate lot lines (ParcelMap BC)
Zoning, lot dimensions and grade are approximate, from public data, and for reference only — verify with the City / Township of Langley before relying on them.
Recent nearby sales
Sold prices are available to registered users. Log in to see what these sold for.

 1 / 40 photos