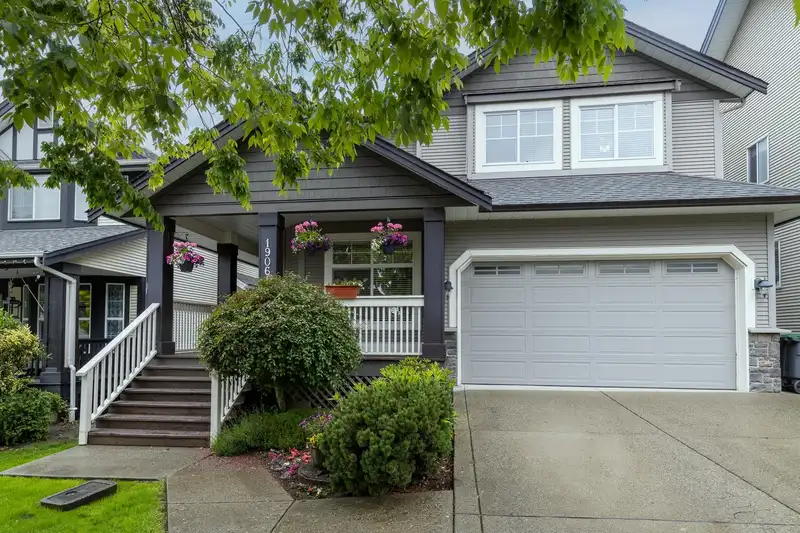
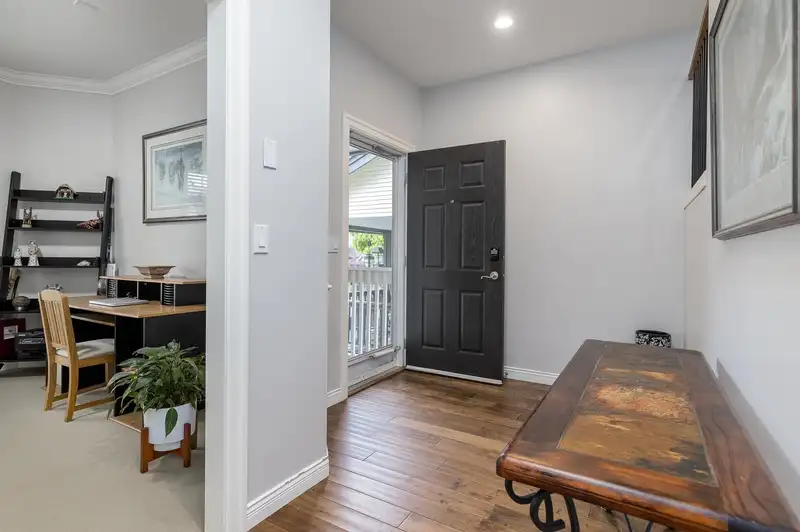
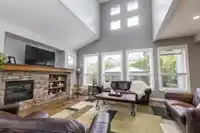
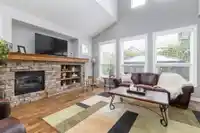
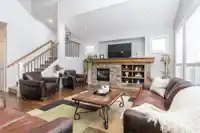
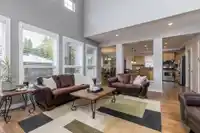
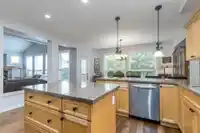
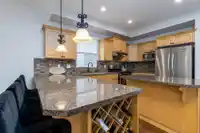
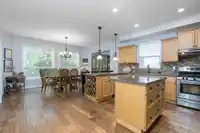
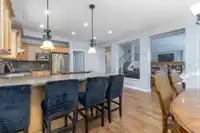
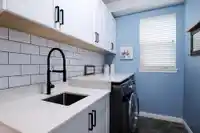
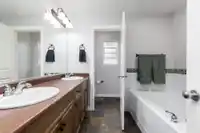
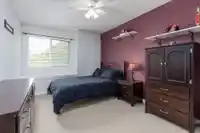
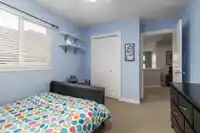
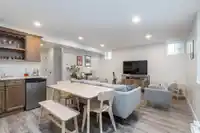
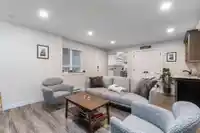
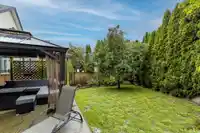
The PERFECT FAMILY HOME awaits! You are sure to be impressed with almost 3,700sqft of living space, featuring 6 LARGE bedrooms PLUS a den & 4 bathrooms. The high ceilings in combination with the oversized windows that allowfor tons of natural light really exaggerate the space in this open concept home. A HUGE BONUS: Fully finished RENOVATED BASEMENT - The…
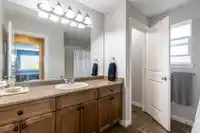
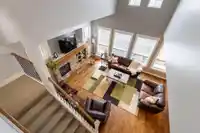
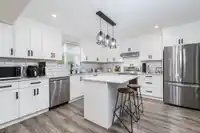
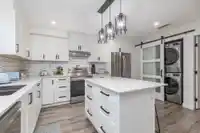
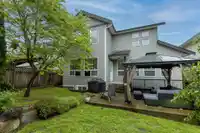
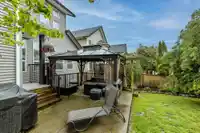
The PERFECT FAMILY HOME awaits! You are sure to be impressed with almost 3,700sqft of living space, featuring 6 LARGE bedrooms PLUS a den & 4 bathrooms. The high ceilings in combination with the oversized windows that allowfor tons of natural light really exaggerate the space in this open concept home. A HUGE BONUS: Fully finished RENOVATED BASEMENT - The perfect space for in-laws! Additionally, this lovely home has hot water on demand, fantastic outdoor living, & has been extremely well maintained. Not only is the home itself going to check all your boxes you are located in one of the most sought after Clayton neighbourhoods situated near malls, fantastic schools, recreation,& several other amenities. Huge 2 car garage plus additional parking for another 2 cars. Call now to view!
Features
Balcony
Garage Double
Front Access
Concrete
Shopping Nearby
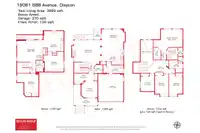
Room measurements18 rooms▸
Porch (enclosed)Main · 15'1 × 16'4
OfficeMain · 11'7 × 11'6
FoyerMain · 7'2 × 14'1
LaundryMain · 7'9 × 11'11
Living RoomMain · 15'6 × 18'9
KitchenMain · 14'2 × 15'6
Dining RoomMain · 10'6 × 17'0
Porch (enclosed)Main · 4'5 × 5'0
Primary BedroomAbove · 14'10 × 20'9
Walk-In ClosetAbove · 8'8 × 5'1
BedroomAbove · 14' × 9'9
BedroomAbove · 14' × 9'8
BedroomAbove · 12'6 × 9'9
Living RoomBsmt · 14'9 × 18'8
Bar RoomBsmt · 3'10 × 5'3
KitchenBsmt · 14'3 × 14'6
BedroomBsmt · 14'7 × 14'7
BedroomBsmt · 14'2 × 15'5
Floor plan
🔍 Tap to zoom
Pinch or scroll to zoom · drag to pan · double-tap to reset
Under BC's Small-Scale Multi-Unit Housing rules, this single-family lot may permit up to 4 units. These are the provincial minimums and approximate — local bylaw, servicing and lot conditions apply.
Transit-oriented potential (Bill 47 / TOA)
Transit areaTier 3within 800 m of a station
Max density3 FAR
Max height8 storeys
Est. buildable~13,605 sqft
Nearest stationClayton Station (future, ~2029)713 m away
Within a provincially designated Transit-Oriented Area, this lot may support up to 3 FAR / 8 storeys regardless of base zoning. Provincial minimums and approximate — municipal rezoning, servicing and parking standards still apply.
Approximate lot lines (ParcelMap BC)
Zoning, lot dimensions and grade are approximate, from public data, and for reference only — verify with the City / Township of Langley before relying on them.
Recent nearby sales
Sold prices are available to registered users. Log in to see what these sold for.

 1 / 40 photos