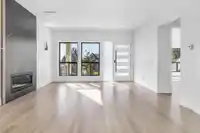
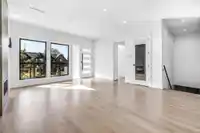
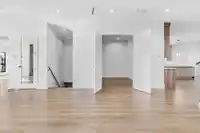
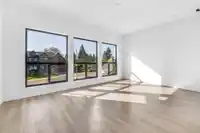
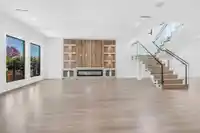
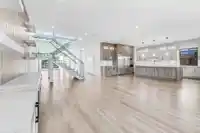
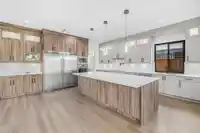
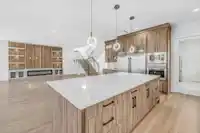
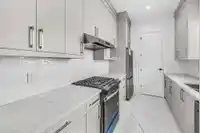
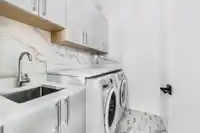
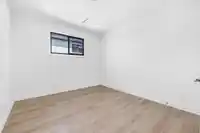
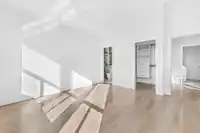
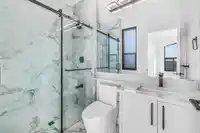
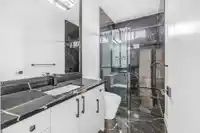
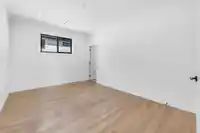
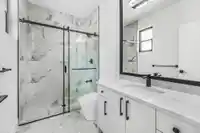
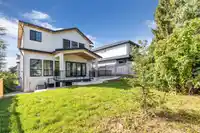
8BR+Den & 9 Bath in the heart of Cloverdale, this 3 storey offers exceptional family living on a generous 6,700+ SF lot. Main floor welcomes you with a seamless open-concept layout, featuring a formal living room and dining room, highlighted by a stunning floor-to-ceiling fireplace. The gourmet chef's kitchen is perfect for culinary enthusiasts, offering a…
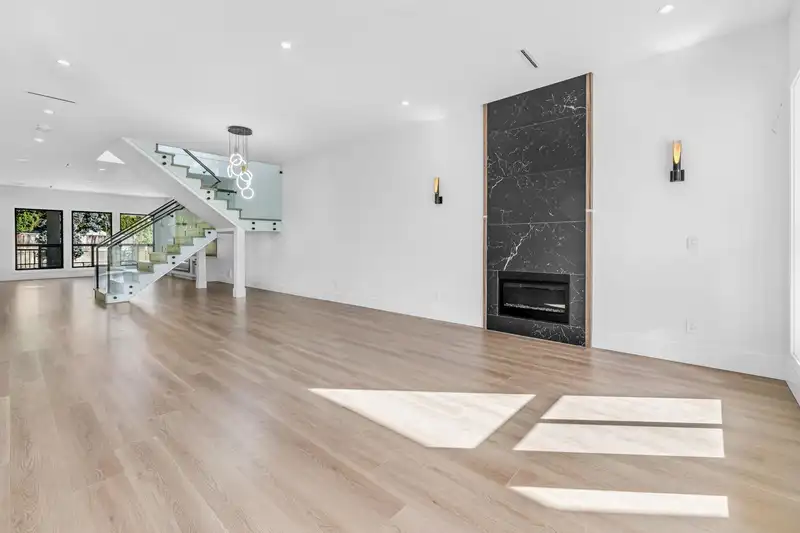
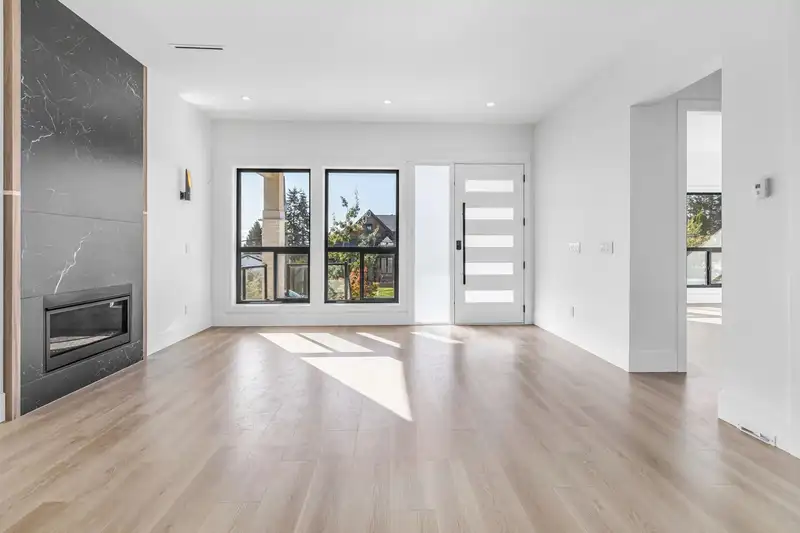
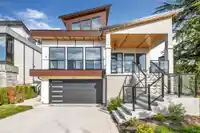
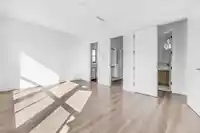
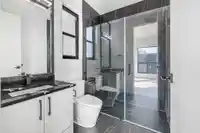
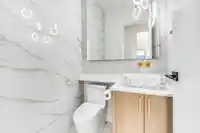
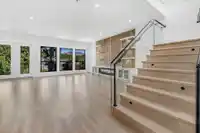
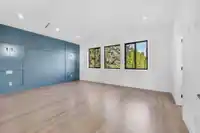
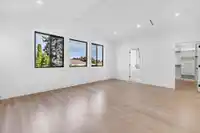
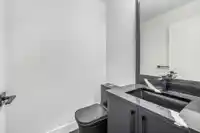
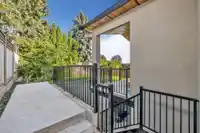
8BR+Den & 9 Bath in the heart of Cloverdale, this 3 storey offers exceptional family living on a generous 6,700+ SF lot. Main floor welcomes you with a seamless open-concept layout, featuring a formal living room and dining room, highlighted by a stunning floor-to-ceiling fireplace. The gourmet chef's kitchen is perfect for culinary enthusiasts, offering a spacious island and a spice kitchen. Upstairs retreat to the luxurious primary bedroom with its spa-like ensuite, accompanied by three additional spacious bedrooms with their own bathrooms. Located within walking distance to East View Park, the home is also conveniently situated within the Latimer Road Elementary and Clayton Height secondary. Radiant Heating & Central AC.
Features
Balcony
Private Yard
Garage Double
Front Access
Concrete
Garage Door Opener
Shopping Nearby
Room measurements26 rooms▸
Living RoomMain · 14' × 11'
Dining RoomMain · 11'10 × 11'
Family RoomMain · 23'2 × 17'
NookMain · 11' × 12'
KitchenMain · 18'8 × 19'
Wok KitchenMain · 13'8 × 8'
PantryMain · 8'4 × 4'4
DenMain · 13' × 10'8
BedroomMain · 13' × 19'
Walk-In ClosetMain · 8'6 × 5'
Primary BedroomAbove · 15'8 × 18'
Walk-In ClosetAbove · 8' × 10'
BedroomAbove · 111' × 15'
Walk-In ClosetAbove · 5' × 6'4
BedroomAbove · 11' × 12'
BedroomAbove · 16' × 11'4
LoftAbove · 12'4 × 15'4
Media RoomBsmt · 18'4 × 15'4
GymBsmt · 8' × 10'
Living RoomBsmt · 11'2 × 10'
KitchenBsmt · 11'2 × 10'4
BedroomBsmt · 12'4 × 10'
BedroomBsmt · 10' × 10'
Living RoomBsmt · 11' × 13'
KitchenBsmt · 8' × 13'
BedroomBsmt · 10' × 10'
Floor plan
🔍 Tap to zoom
Pinch or scroll to zoom · drag to pan · double-tap to reset
Under BC's Small-Scale Multi-Unit Housing rules, this single-family lot may permit up to 4 units. These are the provincial minimums and approximate — local bylaw, servicing and lot conditions apply.
Approximate lot lines (ParcelMap BC)
Zoning, lot dimensions and grade are approximate, from public data, and for reference only — verify with the City / Township of Langley before relying on them.
Recent nearby sales
Sold prices are available to registered users. Log in to see what these sold for.

 1 / 40 photos