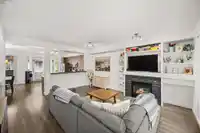
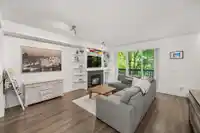
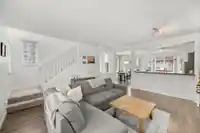
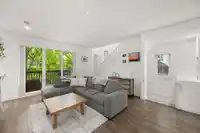
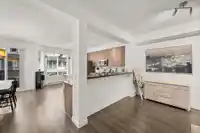
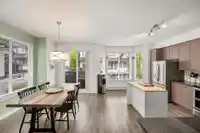
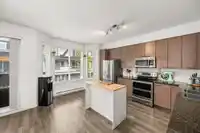
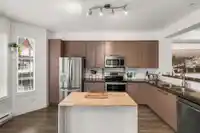
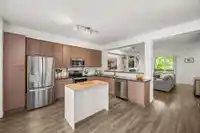
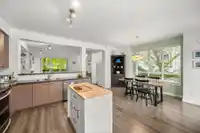
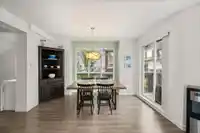
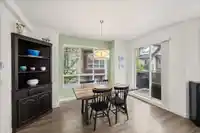
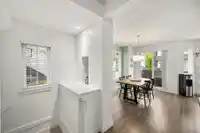
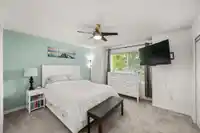
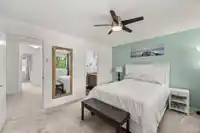
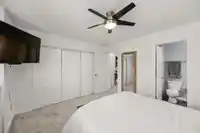
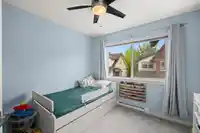
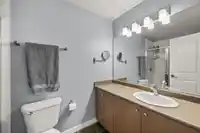
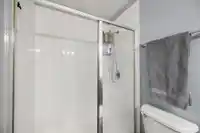
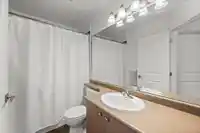
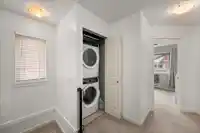
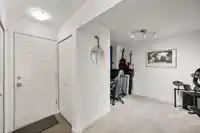
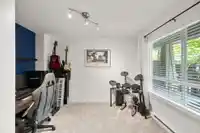
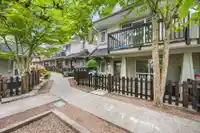
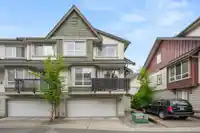
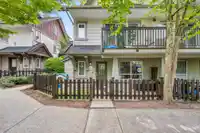
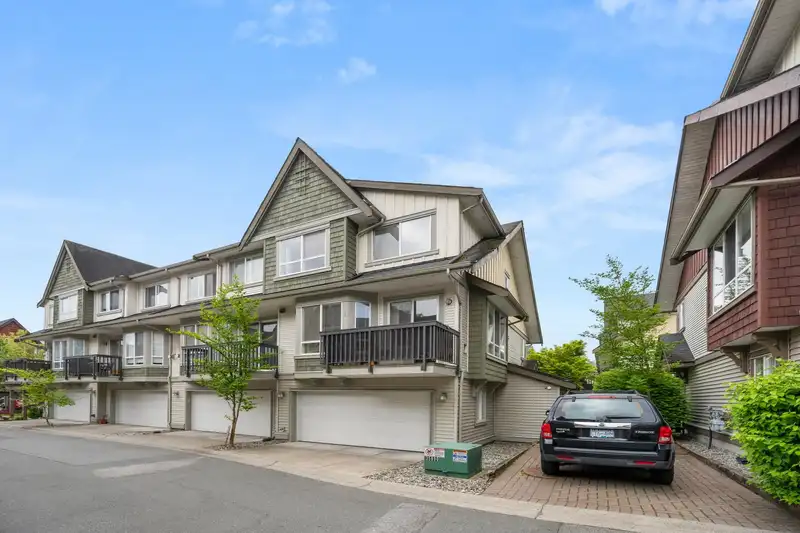
This is it! The perfect bright, END UNIT home in West Clayton! Situated in the quiet part of the complex! Open concept, 3 beds + large Rec or 4th bedroom below. 2-car SIDE BY SIDE garage plus driveway apron for 3rd vehicle. Enjoy 9' ceilings on the main floor, tons of natural light, stone gas fireplace & 2 balconies, providing East to West exposure. West…
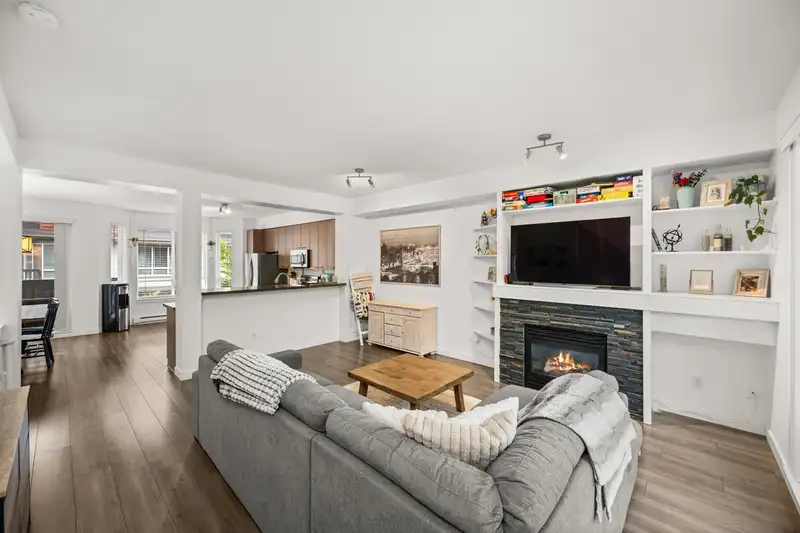
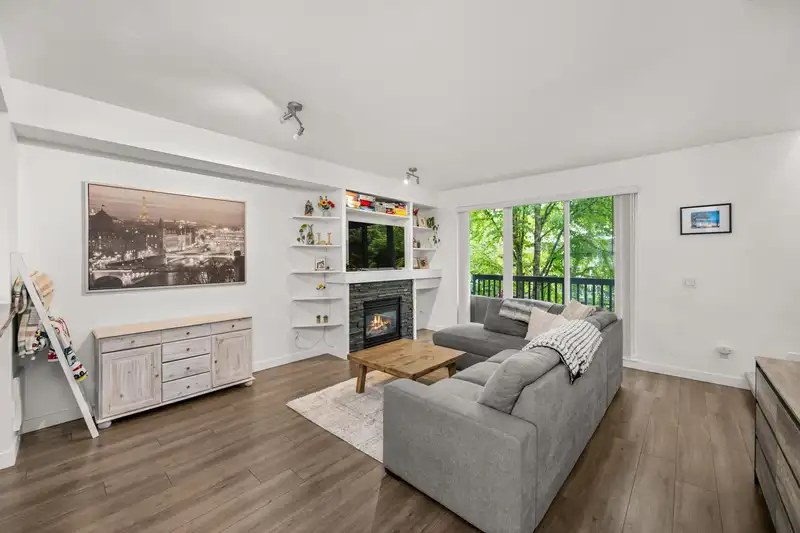
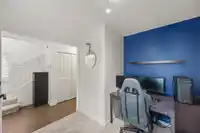
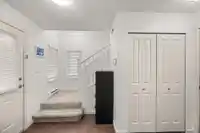
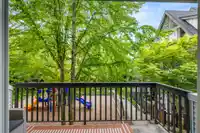
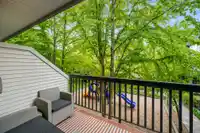
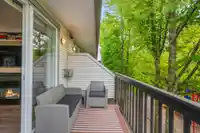
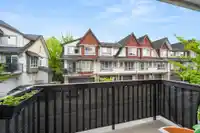
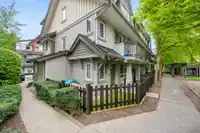
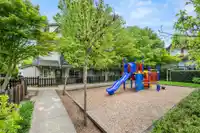
This is it! The perfect bright, END UNIT home in West Clayton! Situated in the quiet part of the complex! Open concept, 3 beds + large Rec or 4th bedroom below. 2-car SIDE BY SIDE garage plus driveway apron for 3rd vehicle. Enjoy 9' ceilings on the main floor, tons of natural light, stone gas fireplace & 2 balconies, providing East to West exposure. West side overlooks playground, perfect for watching your kids while sipping on a wine! Fully fenced yard with artificial turf. Upgrades in 2024, include: new paint & carpets, faux wood blinds, tv shelving unit. Stove & dishwasher replaced (2020), fridge (2023), new hot water tank (2022). Full upgrade list available! Groceries stores, bus stops just steps away, community centre, local shops, transit, parks & 3 schools. Call today!
Features
Playground
Balcony
Private Yard
Additional Parking
Garage Double
Front Access
Shopping Nearby
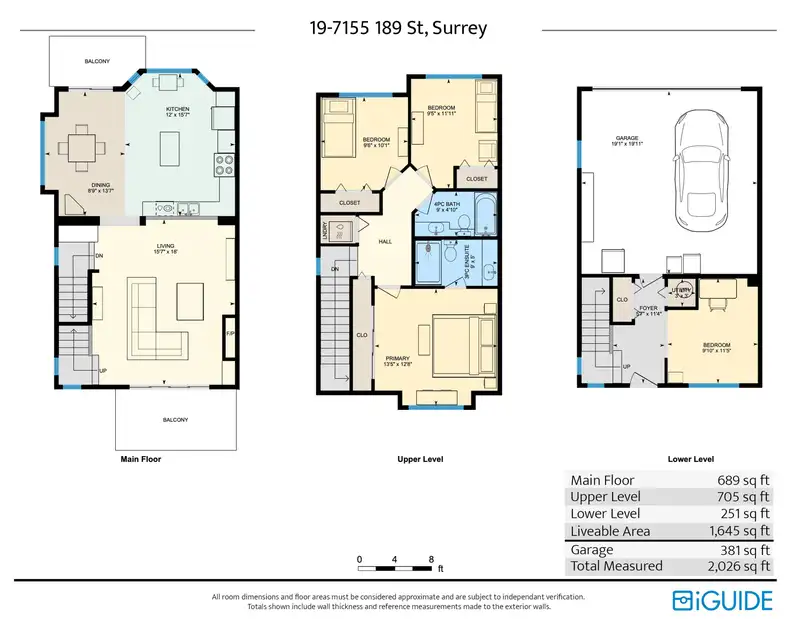
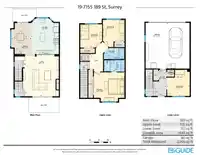
Room measurements9 rooms▸
Living RoomMain · 18' × 15'7
Dining RoomMain · 13'7 × 8'9
KitchenMain · 15'7 × 12'
Primary BedroomAbove · 12'8 × 13'5
BedroomAbove · 11'11 × 9'5
BedroomAbove · 10'1 × 9'6
BedroomBelow · 11'5 × 9'10
FoyerBelow · 11'4 × 5'7
UtilityBelow · 3' × 3'
Floor plan
🔍 Tap to zoom
Pinch or scroll to zoom · drag to pan · double-tap to reset

 1 / 38 photos