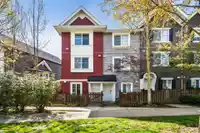
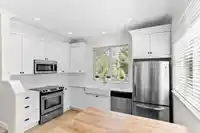
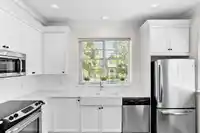
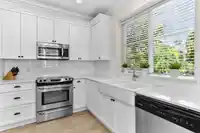
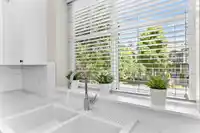
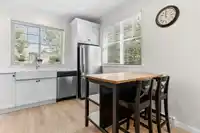
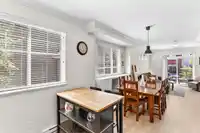
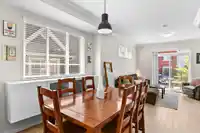
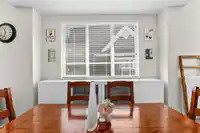
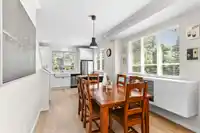
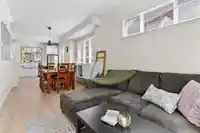
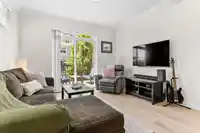
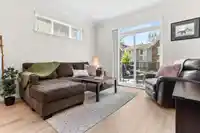
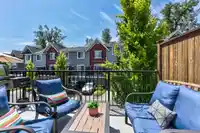
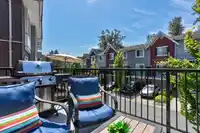
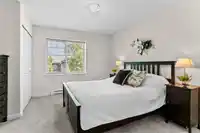
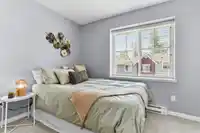
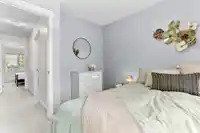
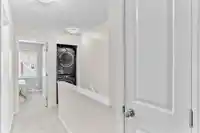
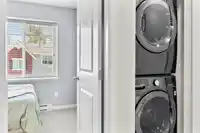
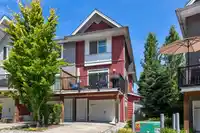
Tucked away on a quiet no-through road, this bright END UNIT offers the perfect mix of comfort and convenience. A rare feature, the wall of windows fills the main level with natural light, paired with fresh paint, crown molding, and a sunny south-facing deck off the living room. Kitchen updates include refurbished cabinets, with a charming farmhouse sink,…
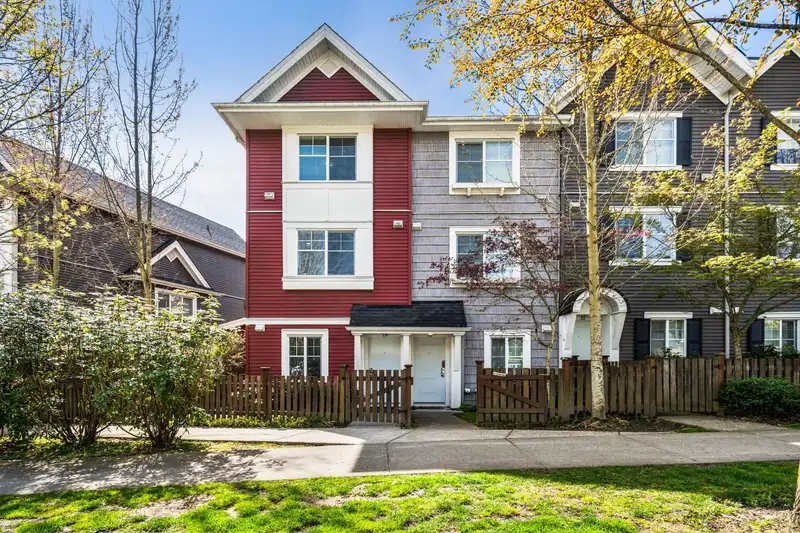
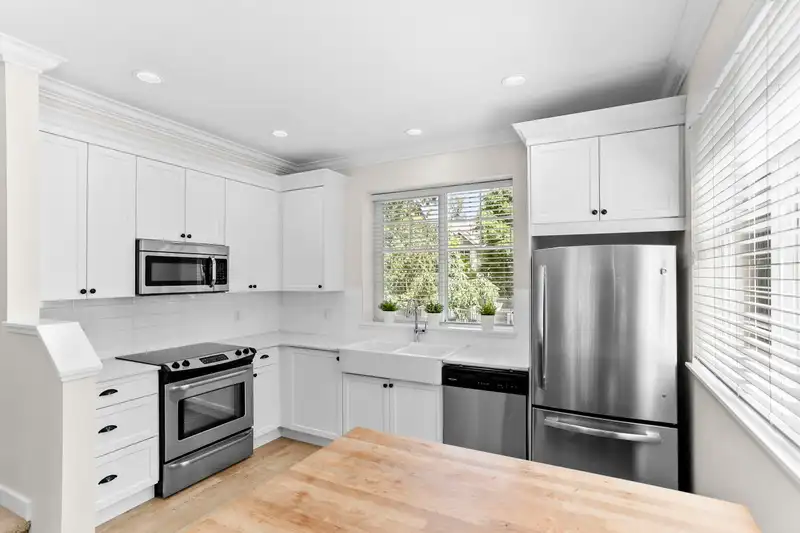
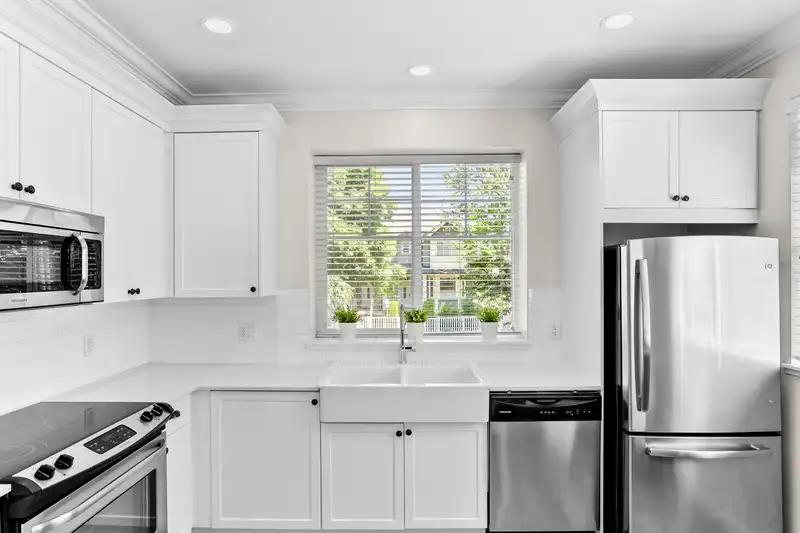
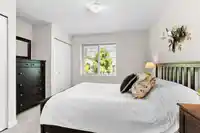
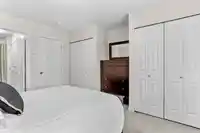
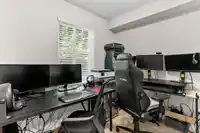
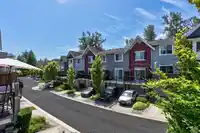
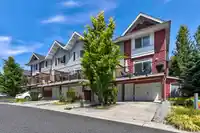
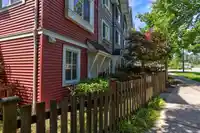
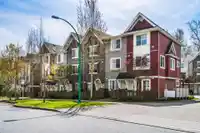
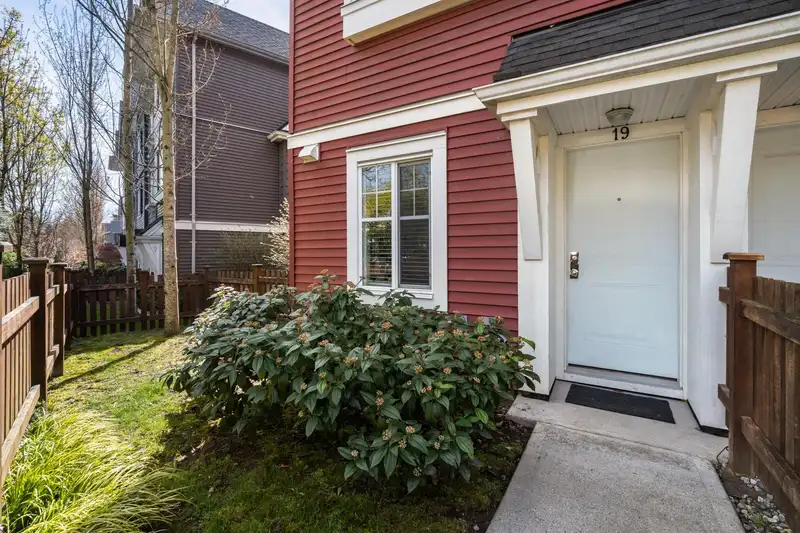
Tucked away on a quiet no-through road, this bright END UNIT offers the perfect mix of comfort and convenience. A rare feature, the wall of windows fills the main level with natural light, paired with fresh paint, crown molding, and a sunny south-facing deck off the living room. Kitchen updates include refurbished cabinets, with a charming farmhouse sink, and large windows that complement the home’s open layout. A passthrough is ready for easy A/C hookup. Upstairs, the spacious primary bedroom fits a king-sized bed with his & her closets. Downstairs, a large den with a window, closet, and bathroom works perfectly as a guest room or home office. Parking for two, plus plenty of street parking. Pet-friendly and walkable to parks, schools, and shops—with quiet, easy access to Hwy 1.
Features
Playground
Balcony
Additional Parking
Garage Single
Guest
Rear Access
Concrete
Shopping Nearby
Room measurements7 rooms▸
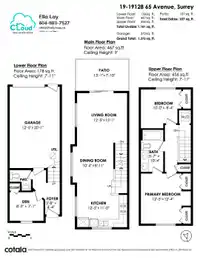
Living RoomMain · 12'5 × 13'1
Dining RoomMain · 8'11 × 10'6
KitchenMain · 11'0 × 12'5
Primary BedroomAbove · 12'4 × 12'5
BedroomAbove · 8'4 × 10'0
DenBelow · 7'1 × 8'5
FoyerBelow · 3'8 × 4'4
Floor plan
🔍 Tap to zoom
Pinch or scroll to zoom · drag to pan · double-tap to reset

 1 / 33 photos