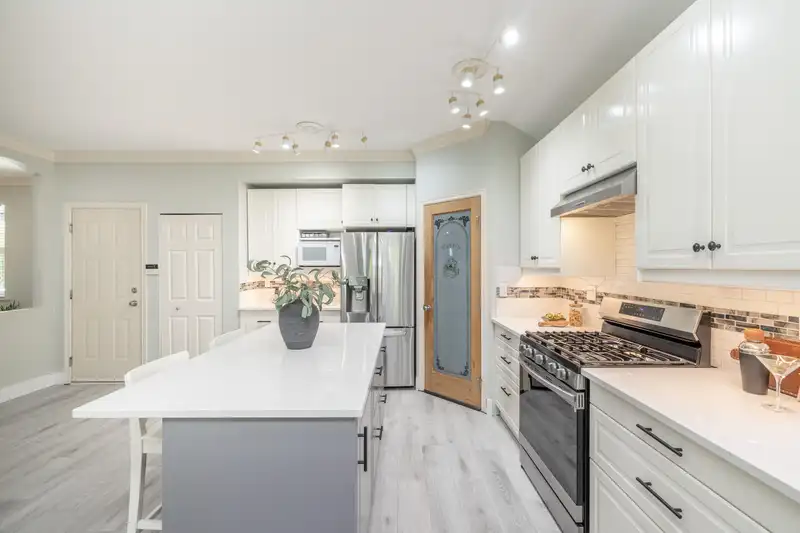
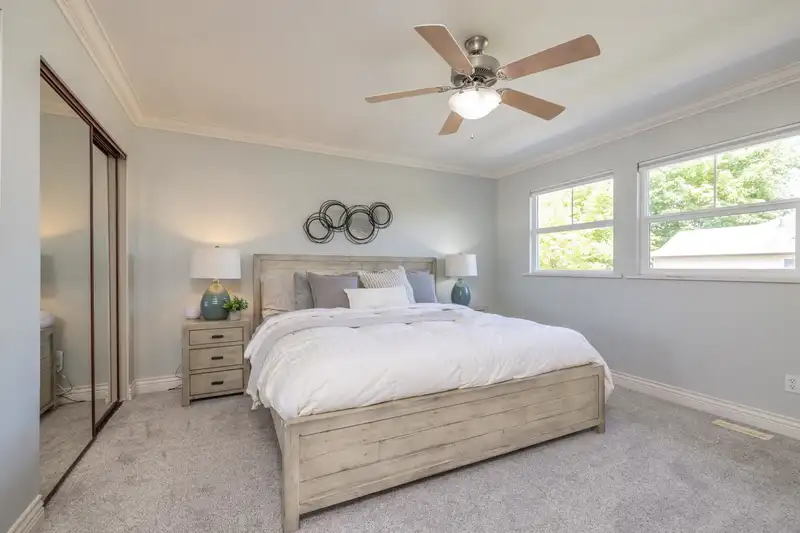
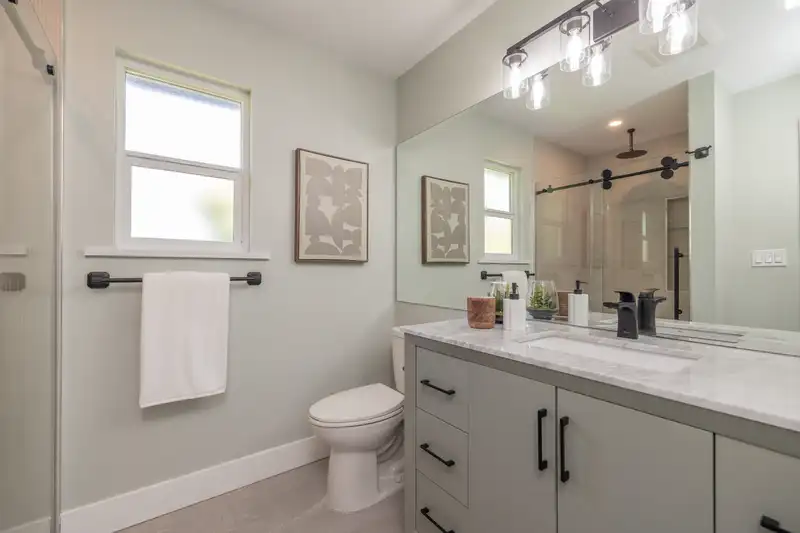
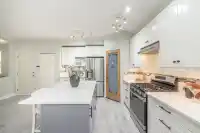
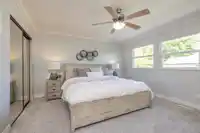
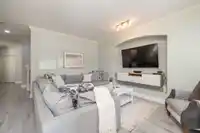
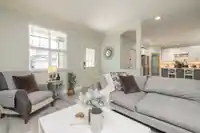
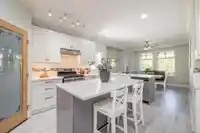
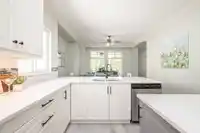
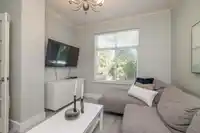
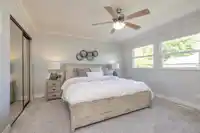
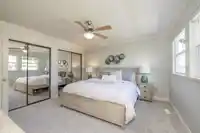
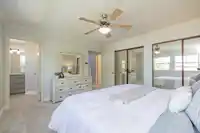
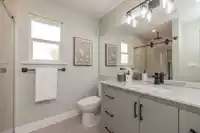
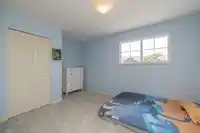
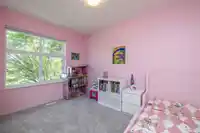
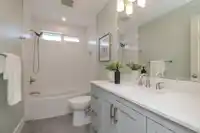
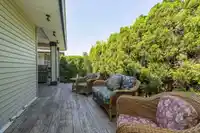
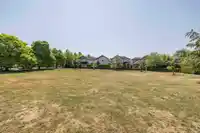
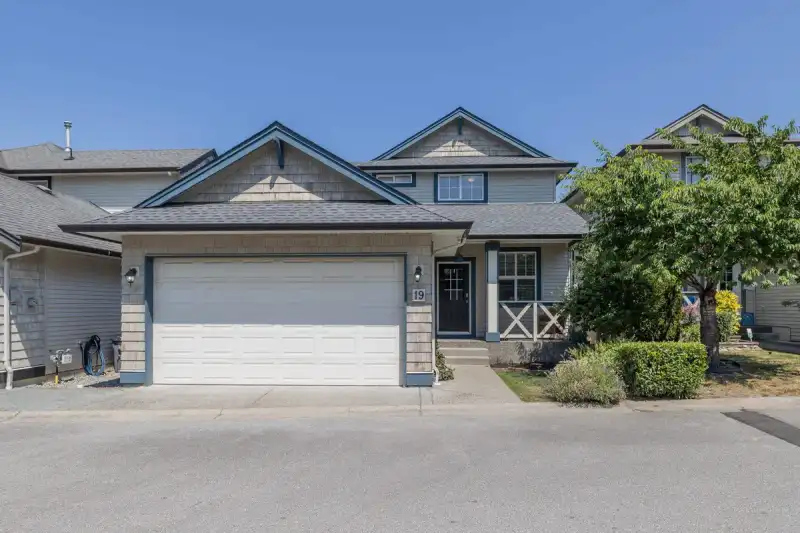
Beautifully Updated! Must See! This wonderfully spacious detached home offers 6 bedrooms + den and 2,899 sq.ft. of thoughtfully designed living space. Boasting a massive parklike green space out behind the home for everyone to enjoy. Major upgrades all include new furnace, hot water tank, central A/C, wide plank flooring, carpet, paint, lighting, a stunning…
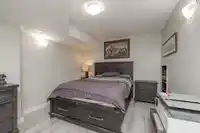
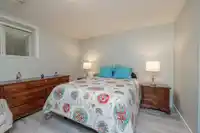
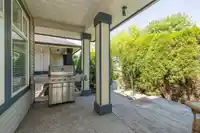
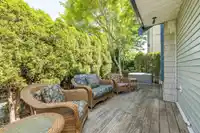
Beautifully Updated! Must See! This wonderfully spacious detached home offers 6 bedrooms + den and 2,899 sq.ft. of thoughtfully designed living space. Boasting a massive parklike green space out behind the home for everyone to enjoy. Major upgrades all include new furnace, hot water tank, central A/C, wide plank flooring, carpet, paint, lighting, a stunning kitchen with quartz countertops and gas range. And most recently a beautiful new roof with 30 year life (June 2026). Features include a main-floor den, a full finished basement, double garage, and private yard. Brief walk to schools, parks, shopping, transit, and the future SkyTrain. Move in and enjoy! **Open House** Aug. 1+2 – Saturday/Sunday 1–3PM**
Features
Pantry
Central Vacuum
Garden
Playground
Balcony
Private Yard
Garage Double
Guest
Front Access
Concrete
Garage Door Opener
Shopping Nearby
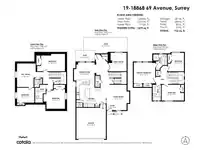
Room measurements14 rooms▸
FoyerMain · 4'4 × 5'7
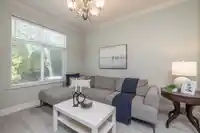
Living RoomMain · 15'8 × 12'3
Family RoomMain · 11'5 × 10'0
Dining RoomMain · 10'8 × 12'10
KitchenMain · 16'11 × 14'11
PantryMain · 4'5 × 3'10
Primary BedroomAbove · 13'0 × 13'4
BedroomAbove · 11'5 × 10'1
BedroomAbove · 9'9 × 13'10
Recreation RoomBelow · 14'7 × 11'8
BedroomBelow · 9'3 × 10'9
BedroomBelow · 10'9 × 14'10
BedroomBelow · 12'3 × 13'4
LaundryBelow · 5'5 × 4'11
Floor plan
🔍 Tap to zoom
Pinch or scroll to zoom · drag to pan · double-tap to reset
Nearest stationClayton Station (future, ~2029)770 m away
Within a provincially designated Transit-Oriented Area, this lot may support up to 3 FAR / 8 storeys regardless of base zoning. Provincial minimums and approximate — municipal rezoning, servicing and parking standards still apply.
Approximate lot lines (ParcelMap BC)
Zoning, lot dimensions and grade are approximate, from public data, and for reference only — verify with the City / Township of Langley before relying on them.
Recent nearby sales
Sold prices are available to registered users. Log in to see what these sold for.

 1 / 38 photos