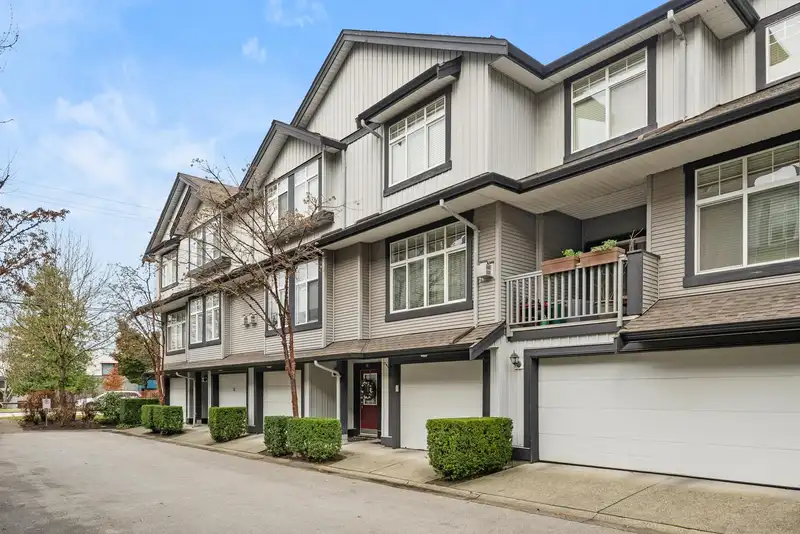
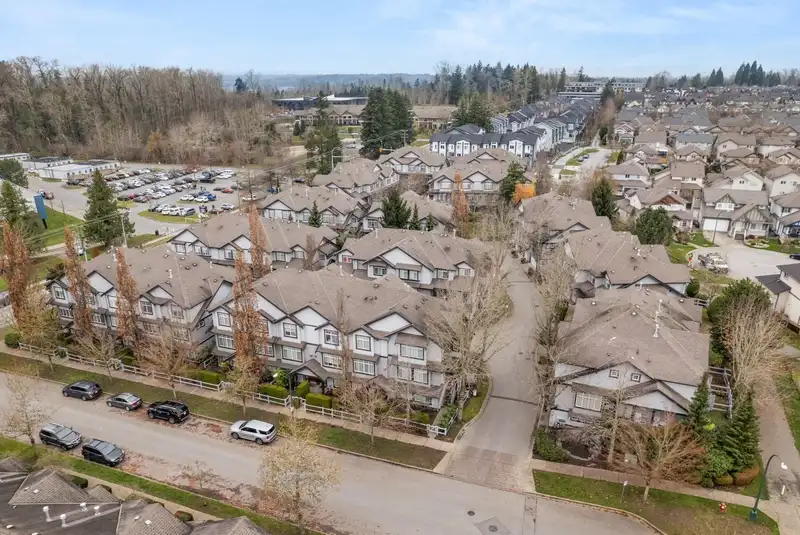
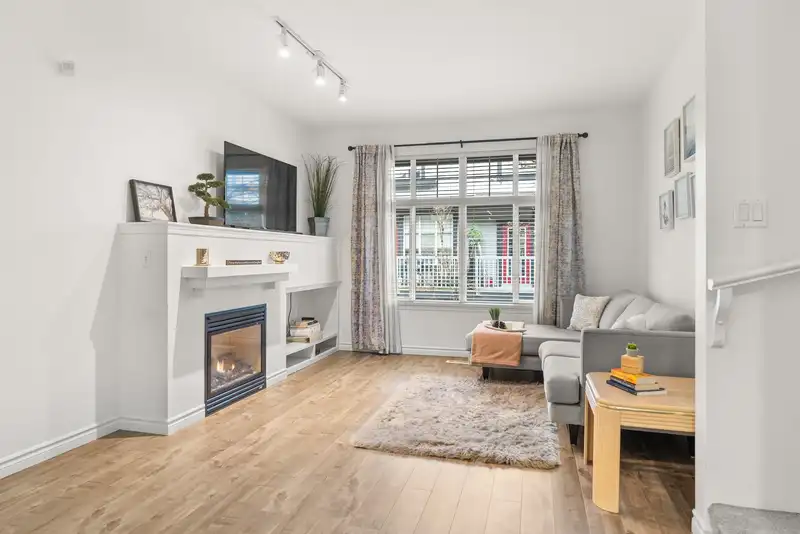
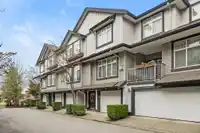
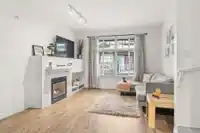
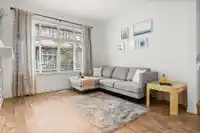
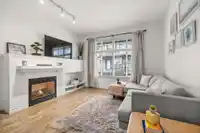
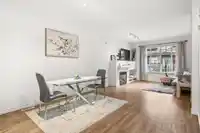
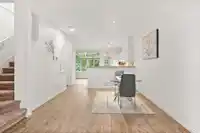
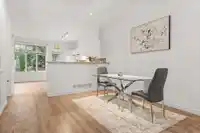
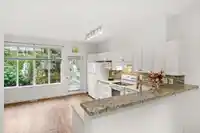
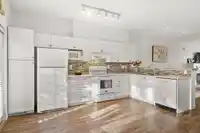
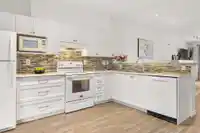
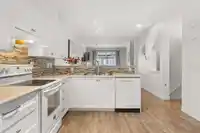
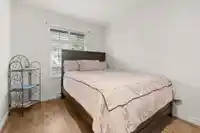
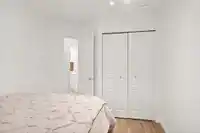
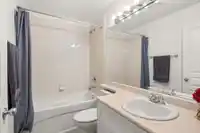
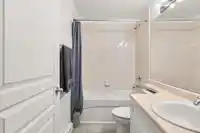
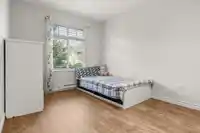
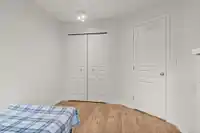
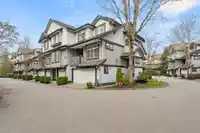
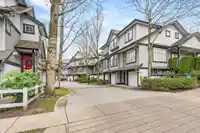
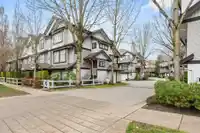
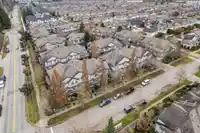
An amazing home in Starpoint II in the heart of Clayton! Only a short walk to all of the local shops and restaurants, Clayton Heights Secondary, Hazelgrove Elementary School and Park, Clayton Community Centre, Clayton Dog Park, the future Skytrain Station and so much more! Featuring a spacious open floorplan with 3 bedrooms, 2 full baths, an extra flex area…
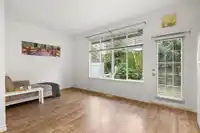
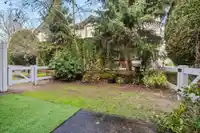
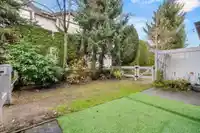
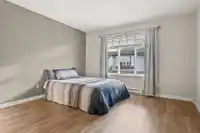
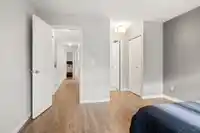
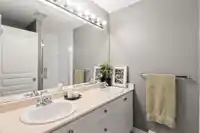
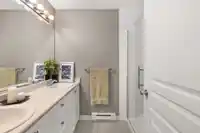
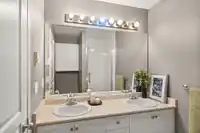
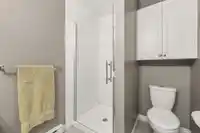
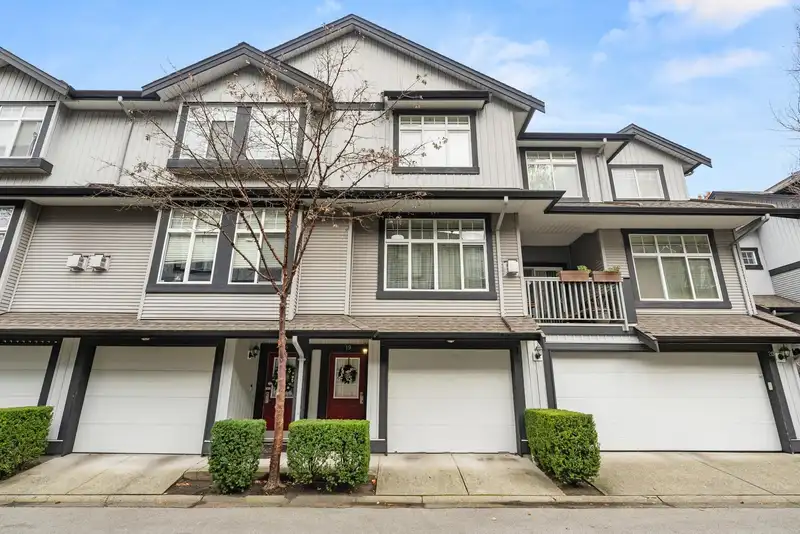
An amazing home in Starpoint II in the heart of Clayton! Only a short walk to all of the local shops and restaurants, Clayton Heights Secondary, Hazelgrove Elementary School and Park, Clayton Community Centre, Clayton Dog Park, the future Skytrain Station and so much more! Featuring a spacious open floorplan with 3 bedrooms, 2 full baths, an extra flex area on the main floor that could be an office or 2nd living area, a 2-car double tandem garage with extra space for a shop area or storage, a beautiful fenced backyard, a forced air gas furnace and a cozy gas fireplace - this home has it all! The convenience of this location really cannot be beat. Click on the virtual tour link to see the Ultra HD video walkthrough tour.
Features
Private Yard
Tandem
Guest
Front Access
Concrete
Garage Door Opener
Shopping Nearby
Room measurements9 rooms▸
FoyerBelow · 4'3 × 9'5
Living RoomMain · 12'3 × 14'11
Dining RoomMain · 10'5 × 11'3
KitchenMain · 7'11 × 15'
Flex RoomMain · 9'9 × 10'4
Primary BedroomAbove · 12'3 × 12'4
BedroomAbove · 9'1 × 12'1
BedroomAbove · 8'9 × 10'8
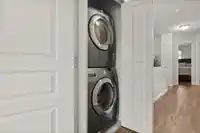
LaundryAbove · 3'3 × 3'8
Floor plan
🔍 Tap to zoom
Pinch or scroll to zoom · drag to pan · double-tap to reset

 1 / 34 photos