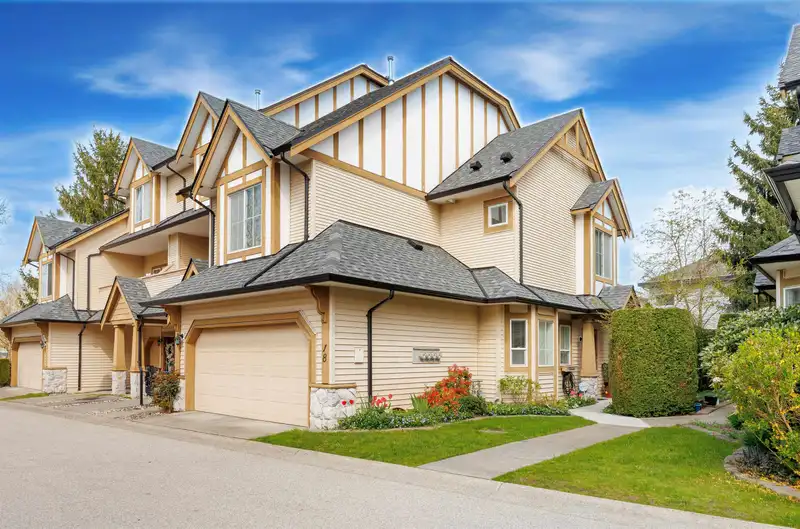
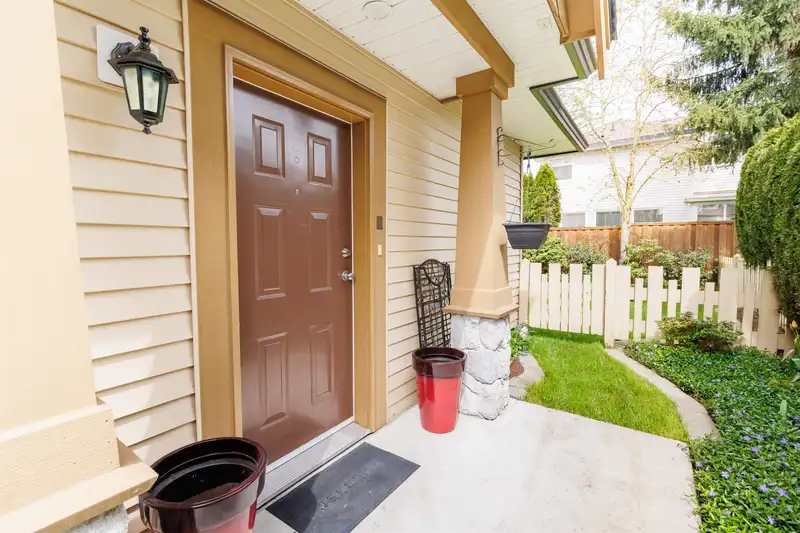
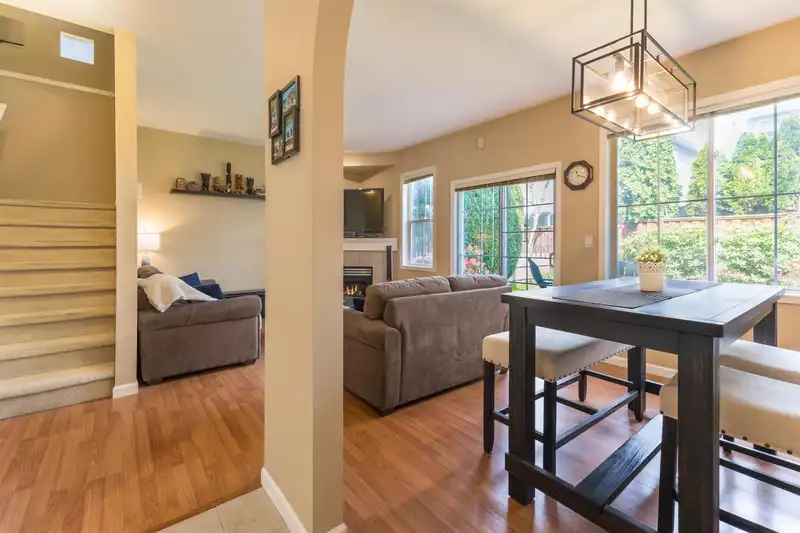
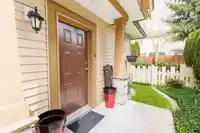
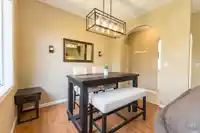
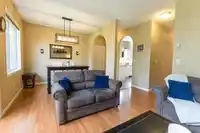
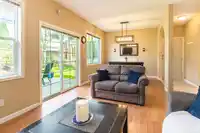
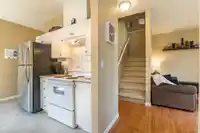
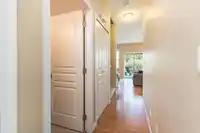
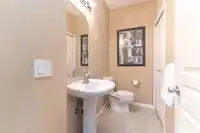
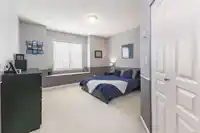
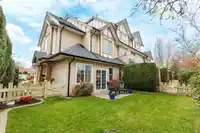
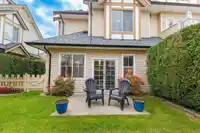
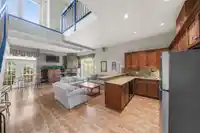
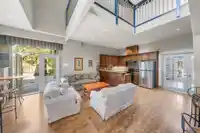
Welcome to Legends at Clayton Hollow. Proudly built by award-winning Portrait Homes, this well-maintained end-unit townhouse offers 3 bedrooms, 3 bathrooms, and a thoughtfully designed two-storey layout. Open-concept main floor filled with natural light, featuring a spacious living and dining area that flows seamlessly to a large patio and fully fenced yard…
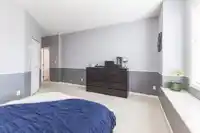
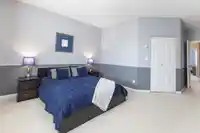
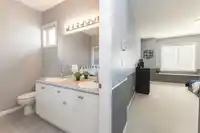
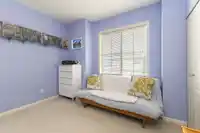
Welcome to Legends at Clayton Hollow. Proudly built by award-winning Portrait Homes, this well-maintained end-unit townhouse offers 3 bedrooms, 3 bathrooms, and a thoughtfully designed two-storey layout. Open-concept main floor filled with natural light, featuring a spacious living and dining area that flows seamlessly to a large patio and fully fenced yard — ideal for entertaining and BBQs. Upstairs, the generous primary bedroom includes a 5-piece ensuite and walk-in closet. Two additional bedrooms, a full 4-piece bathroom, and a versatile nook perfect for a home office. The double-wide garage provides ample space for parking and extra storage. Amenities include clubhouse, lounge, gym and guest suite. Conveniently located within walking distance schools, shopping, recreation and more!
Features
Guest Suite
Central Vacuum Roughed In
Private Yard
Garage Double
Front Access
Concrete
Shopping Nearby
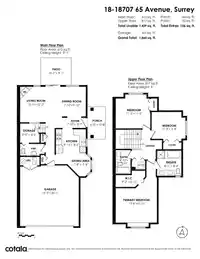
Room measurements12 rooms▸
FoyerMain · 3'7 × 7'10
Dining RoomMain · 9'10 × 7'10
Living RoomMain · 12'2 × 13'11
StorageMain · 6'4 × 6'0
Eating AreaMain · 7'8 × 7'8
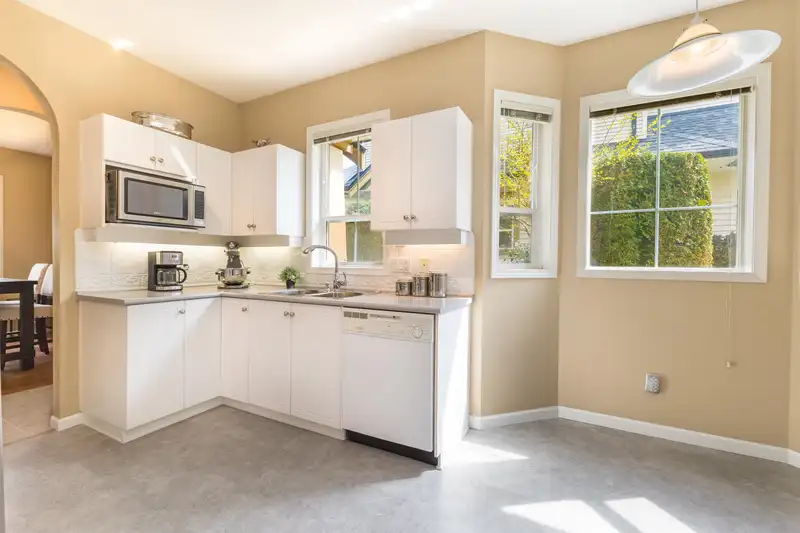
KitchenMain · 8'2 × 9'11
PatioMain · 9'1 × 10'1
Porch (enclosed)Main · 10'8 × 6'0
BedroomAbove · 11'3 × 11'3
BedroomAbove · 9'8 × 11'3
Primary BedroomAbove · 11'11 × 13'8
Walk-In ClosetAbove · 3'11 × 9'2
Floor plan
🔍 Tap to zoom
Pinch or scroll to zoom · drag to pan · double-tap to reset

 1 / 40 photos