About This Property
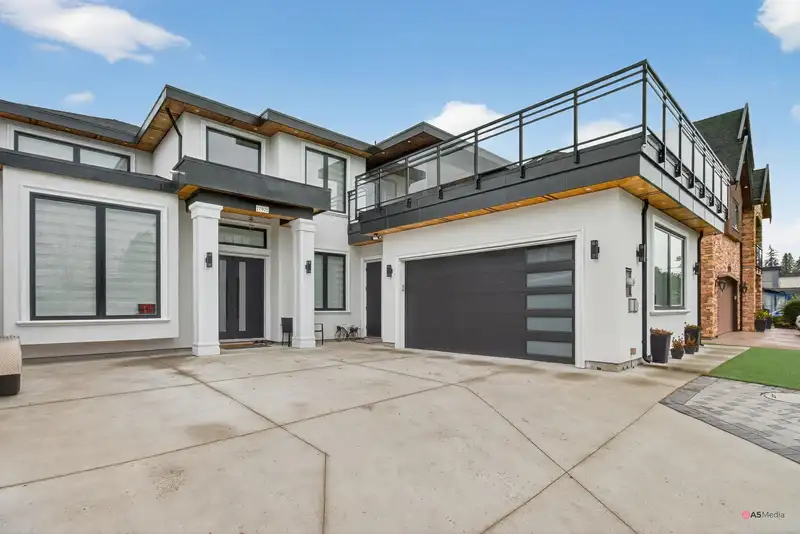
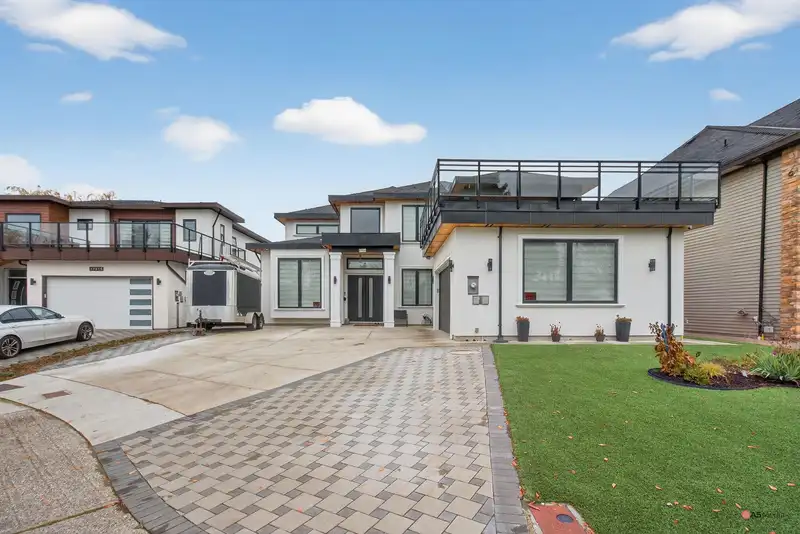
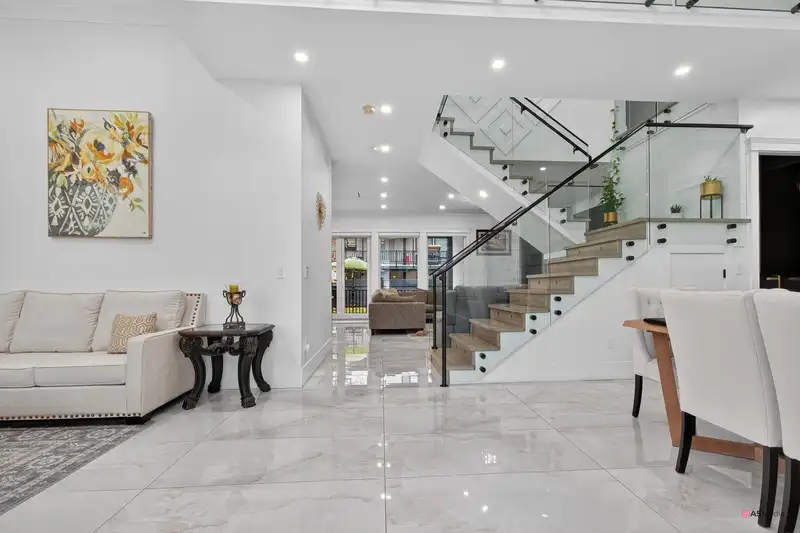
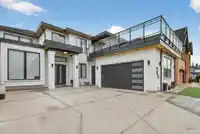
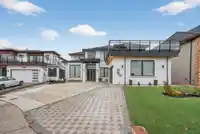
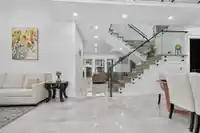
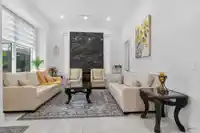
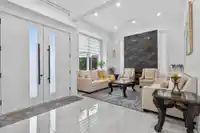
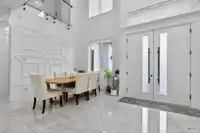
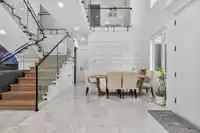
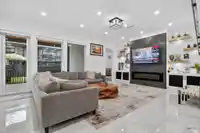
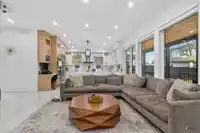
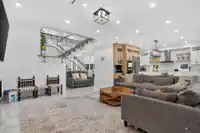
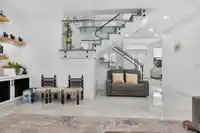
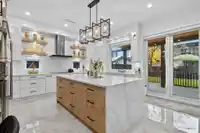
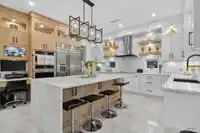
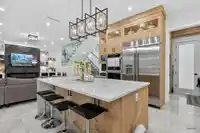
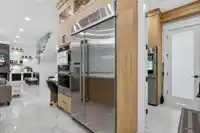
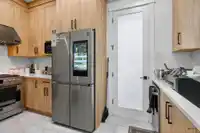
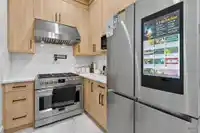
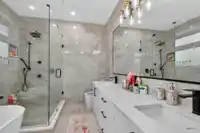
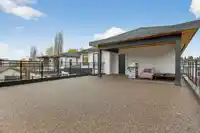
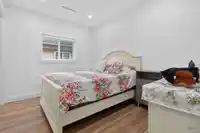
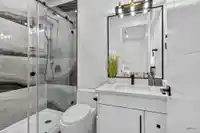
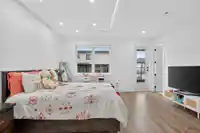
Stunning 2-storey Custom Home on expansive 7,700+ SQFT lot! Grand double-door entry, soaring ceilings, designer fixtures, chef's kitchen featuring premium acrylic cabinets, top-tier JenAir & Samsung appliances, built-in fridge, wall oven/microwave, massive island for prep & storage. Separate wok kitchen w/ gas range, stove, dishwasher. Upper level: 4…
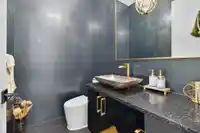
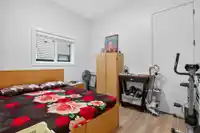
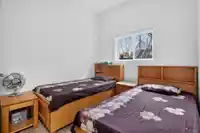
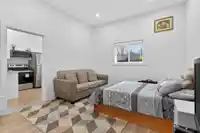
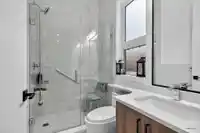
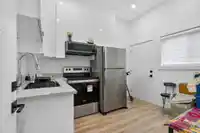
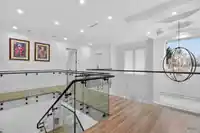
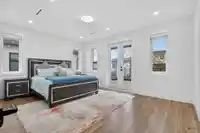
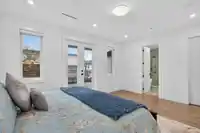
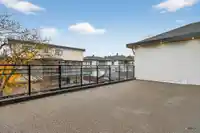
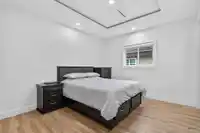
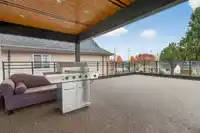
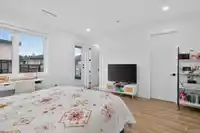
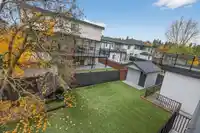
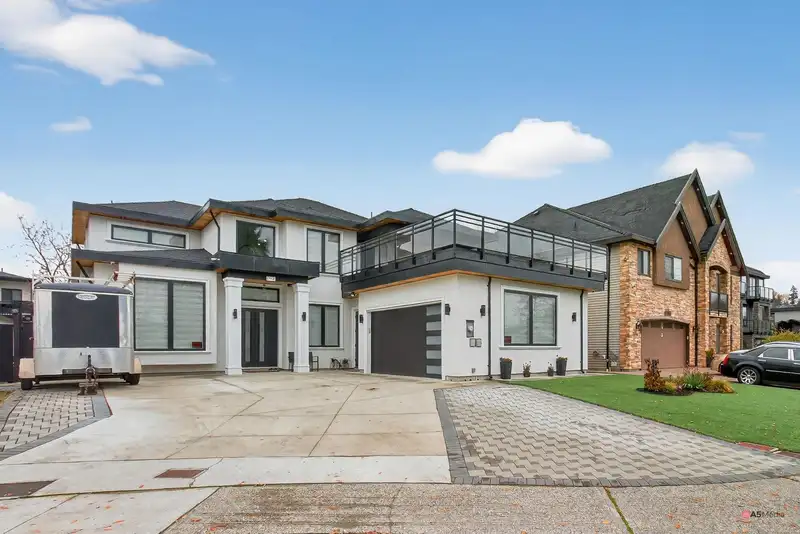
Stunning 2-storey Custom Home on expansive 7,700+ SQFT lot! Grand double-door entry, soaring ceilings, designer fixtures, chef's kitchen featuring premium acrylic cabinets, top-tier JenAir & Samsung appliances, built-in fridge, wall oven/microwave, massive island for prep & storage. Separate wok kitchen w/ gas range, stove, dishwasher. Upper level: 4 Bedrooms each w/ private ensuites & Walk-in Closets. Legal 2-bed suite, plus main-floor bedroom w/ ensuite. Luxury features: radiant heat, central A/C, central vac, integrated cameras & alarm. EV charger ready, ample parking for vehicles & RV. Easy-care yard w/ synthetic turf, paver stones, fully fenced.
Read more
Features
Pantry
Central Vacuum
Balcony
Private Yard
Garage Double
Open
Other
Front Access
Garage Door Opener
Shopping Nearby
Room measurements 26 rooms▸
Living Room Main · 11'10 × 14'5
Kitchen Main · 14'4 × 15'5
Family Room Main · 16'3 × 21'0
Dining Room Main · 9'2 × 13'7
Wok Kitchen Main · 7'11 × 14'1
Foyer Main · 7'11 × 11'5
Kitchen Main · 9'6 × 11'5
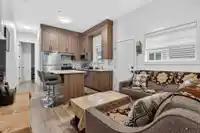
Living Room Main · 8'3 × 11'5
Bedroom Main · 9'0 × 11'5
Bedroom Main · 9'8 × 11'5
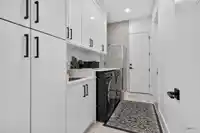
Laundry Main · 6'1 × 13'9
Utility Main · 2'4 × 7'0
Bedroom Main · 11'8 × 20'8
Patio Main · 15'0 × 29'0
Porch (enclosed) Main · 6'3 × 11'2
Primary Bedroom Above · 13'5 × 17'7
Walk-In Closet Above · 6'10 × 11'3
Walk-In Closet Above · 3'11 × 10'6
Bedroom Above · 14'7 × 15'1
Walk-In Closet Above · 5'3 × 6'5
Bedroom Above · 9'5 × 12'9
Walk-In Closet Above · 4'0 × 5'2
Bedroom Above · 11'1 × 12'9
Walk-In Closet Above · 4'0 × 4'11
Other Above · 23'4 × 31'0
Other Above · 14'7 × 20'1
Floor plan
🔍 Tap to zoom
×
Pinch or scroll to zoom · drag to pan · double-tap to reset
Property Details
MLS Number R3127228
Property Type Single Family Residence
Bedrooms 7
Bathrooms 6.5
Square Feet 4,165
Lot Size 7,784 sqft
Year Built 2022
Parking Spaces 2
Heating Radiant
Days on Market 91
Status Active
Listed By Royal LePage Global Force Realty
Neighbourhood
Highlighted area = this home's census tract (StatCan), the boundary the neighbourhood stats describe.
$900,000 Median home value
$88,000 Median household income
65.3% Owner-occupied
34.7% Single-detached homes
2.6 Avg household size
40.4 Median age
24.1% Bachelor's degree or higher (25-64)
59.1% Commute under 30 min
89.5% Drive to work
27.9% Foreign-born residents
6,908 Neighbourhood population
Age Under 15: 16% 15 to 64: 66.1% 65 and over: 17.9% Under 15 16% 15 to 64 66.1% 65 and over 17.9% Household size
1 person 31.9% 2 28.3% 3 13.5% 4 13.9% 5 or more 12.5% Language spoken at home 67% English mother tongue
Punjabi 15.5% English + other 4% Tagalog 1.6% Spanish 1.3% Hindi 1.2% Mandarin 0.7% All others 8.7% Mother tongue, share of 6,810 residents.
How this pocket differs more seniors 65+ than Cloverdale BC 18% vs 14.6% notably more people living alone than Cloverdale BC 31.9% vs 17.9% fewer 4-person households than Cloverdale BC 13.9% vs 20.7% fewer 5+ person households than Cloverdale BC 12.5% vs 16.9% Source: Statistics Canada, Census of Population, 2021. Reproduced and distributed on an "as is" basis with the permission of Statistics Canada.
Land & Development
Lot size 7,722 sqft
Lot dimensions 47 × 134 ft
Lot shape Rectangular
Grade flat
Essentially flat lot (about 0.5 m of relief corner to corner).
Multi-unit potential (Bill 44 / SSMUH)
Units allowed Up to 4
Max height 3 storeys
Min. setbacks 4.5 / 1.5 / 1.2 m front / side / rear
Est. buildable ~7,759 sqft
Under BC's Small-Scale Multi-Unit Housing rules, this single-family lot may permit up to 4 units. These are the provincial minimums and approximate — local bylaw, servicing and lot conditions apply.
Approximate lot lines (ParcelMap BC)
Zoning, lot dimensions and grade are approximate, from public data, and for reference only — verify with the City / Township of Langley before relying on them.
Recent nearby sales
Sold prices are available to registered users. Log in to see what these sold for.
Monthly Cost Calculator
Estimated monthly cost
$10,513
Mortgage payment $9,623
Property tax $679
Home insurance $210
Adjust
Partner Rates Available
Contact us for preferred mortgage rates
Estimated monthly
$10,513
More options
An estimate only. Canadian semi-annual compounding; excludes utilities, closing costs and BC property transfer tax.
5-year fixed, as of Aug 20

 1 / 40 photos