
 1 / 27 photos




About This Property
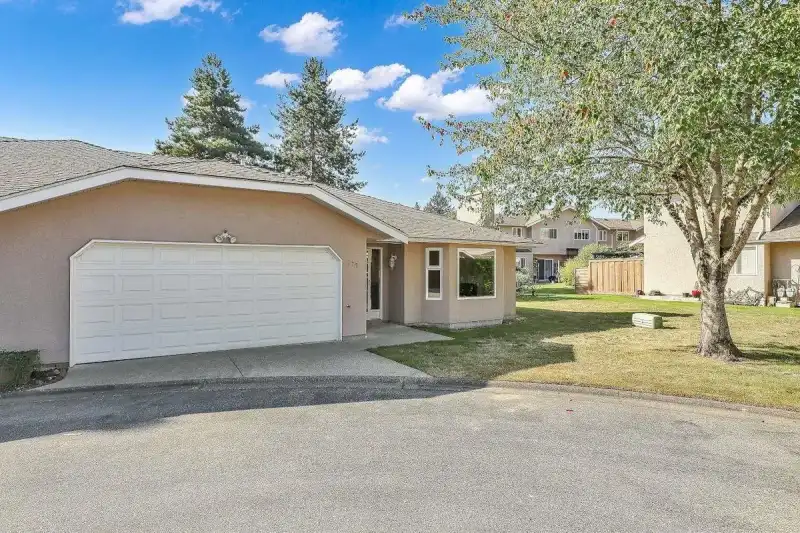
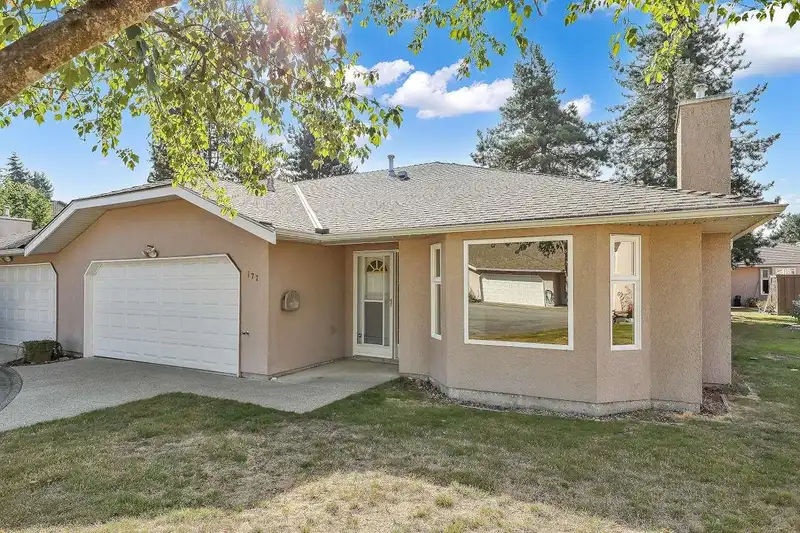
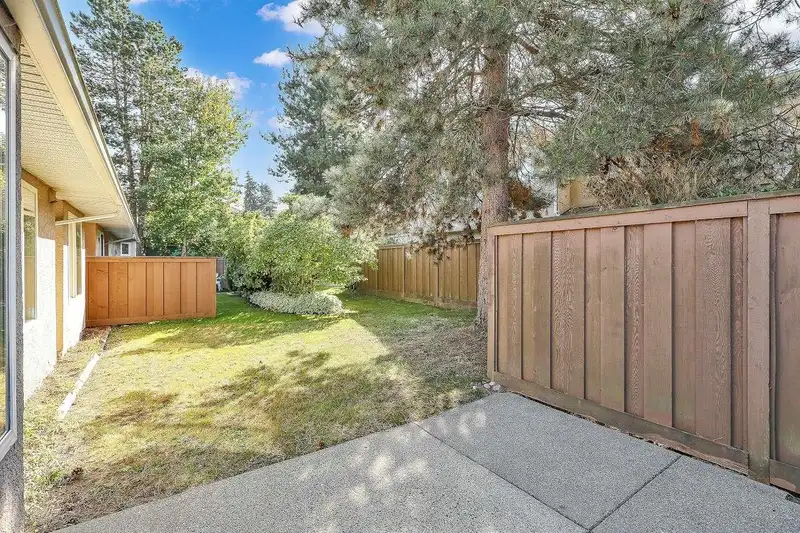
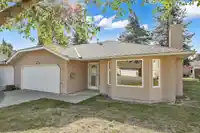
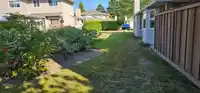
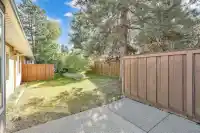
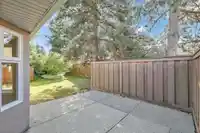
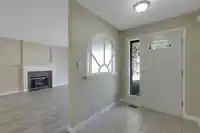
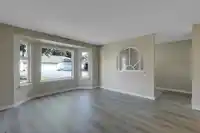
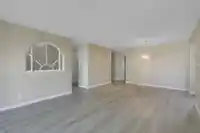
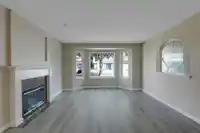
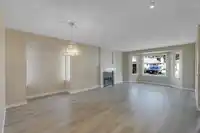
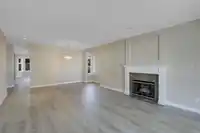
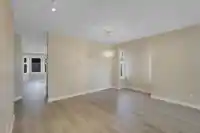
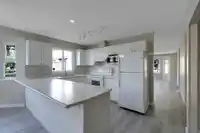
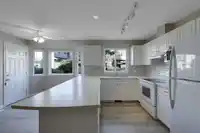
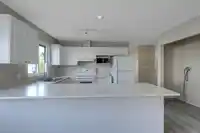
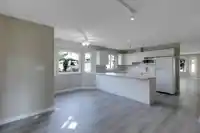
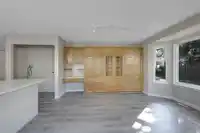
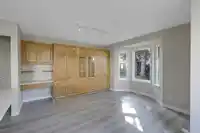
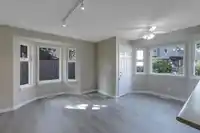
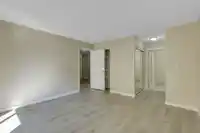
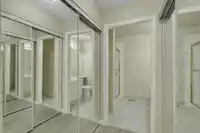
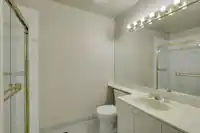
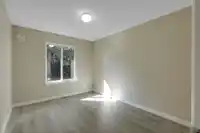
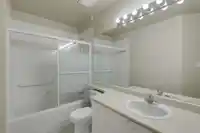
RANCHER end unit in Avondale. For those looking for 1 level living, this home is 1489 sq ft with a traditional layout. Large living & dining rooms for family gatherings plus 2 large bedrooms & 2 bath. Familyroom off the kitchen with access to the patio & backyard which is perfect for entertaining or relaxing. Paritally renovated with new paint & flooring.…
Features
Property Details
School Catchment
Neighbourhood
Age
- Under 1514%
- 15 to 6466.6%
- 65 and over19.4%
Household size
- 1 person16%
- 228.4%
- 317.9%
- 418.3%
- 5 or more19.4%
Language spoken at home
42.6% English mother tongue
Mother tongue, share of 4,235 residents.
How this pocket differs
- more Cantonese speakers than Fleetwood Tynehead 3.4% vs 2.4%
- fewer Mandarin speakers than Fleetwood Tynehead 5.3% vs 7%
- more Tagalog speakers than Fleetwood Tynehead 5.8% vs 4.7%
- more Vietnamese speakers than Fleetwood Tynehead 3.3% vs 2.7%
Source: Statistics Canada, Census of Population, 2021. Reproduced and distributed on an "as is" basis with the permission of Statistics Canada.
Recent nearby sales
Sold prices are available to registered users. Log in to see what these sold for.
Monthly Cost Calculator
An estimate only. Canadian semi-annual compounding; excludes utilities, closing costs and BC property transfer tax. 5-year fixed, as of Oct 15
Similar Listings Nearby
116 15501 89A AVENUE
154 15501 89A AVENUE
31 15550 89 AVENUE
24 15550 89 AVENUE
201 8972 FLEETWOOD WAY
502 8972 FLEETWOOD WAY
202 9109 154 STREET
206 9109 154 STREET
211 9072 FLEETWOOD WAY
112 15739 FRASER HIGHWAY
95 15778 85 AVENUE
146 15778 85 AVENUE