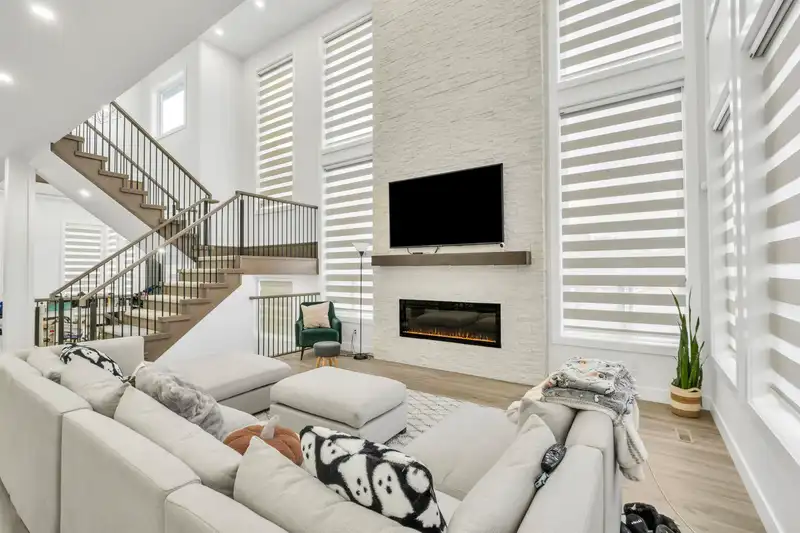
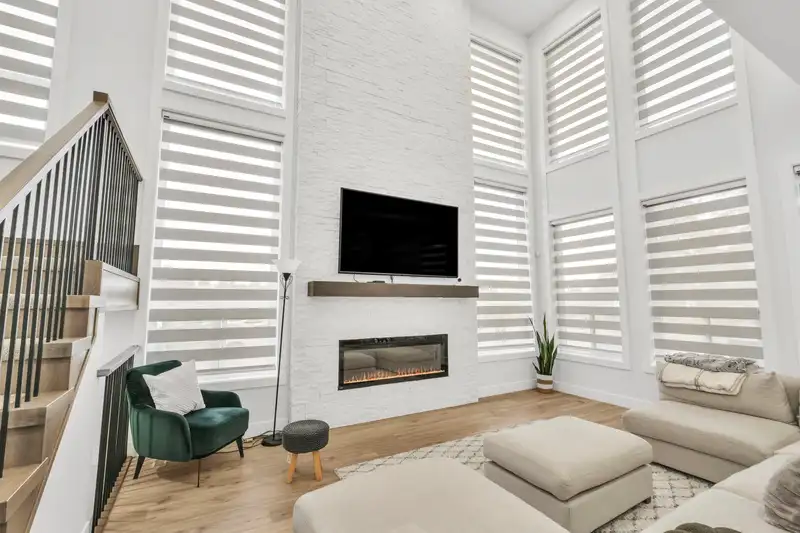
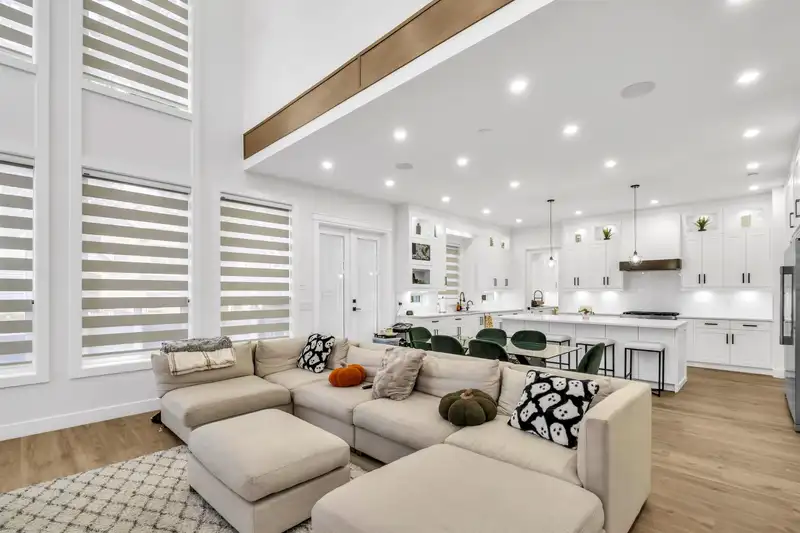
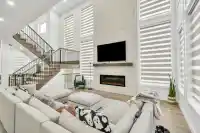
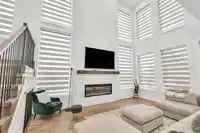
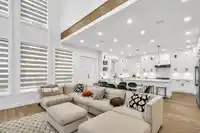
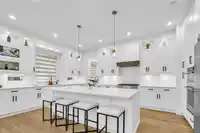
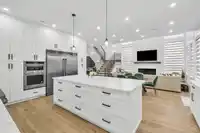
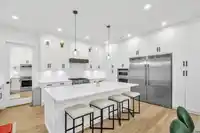
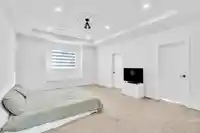
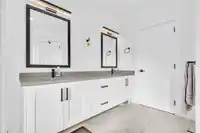
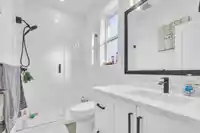
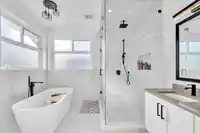
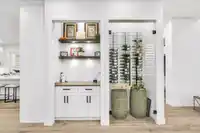
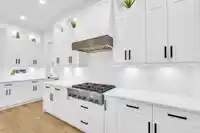
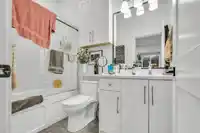
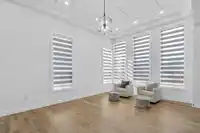
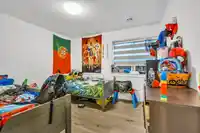
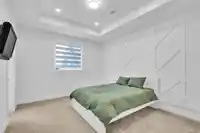
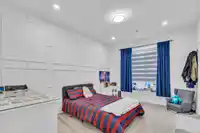
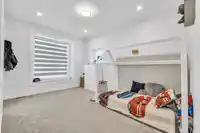
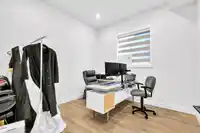
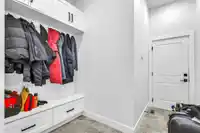
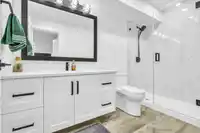
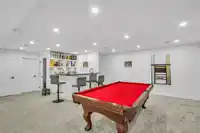
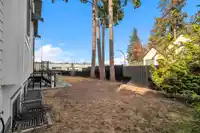
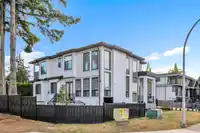
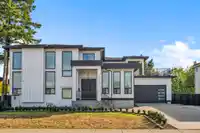
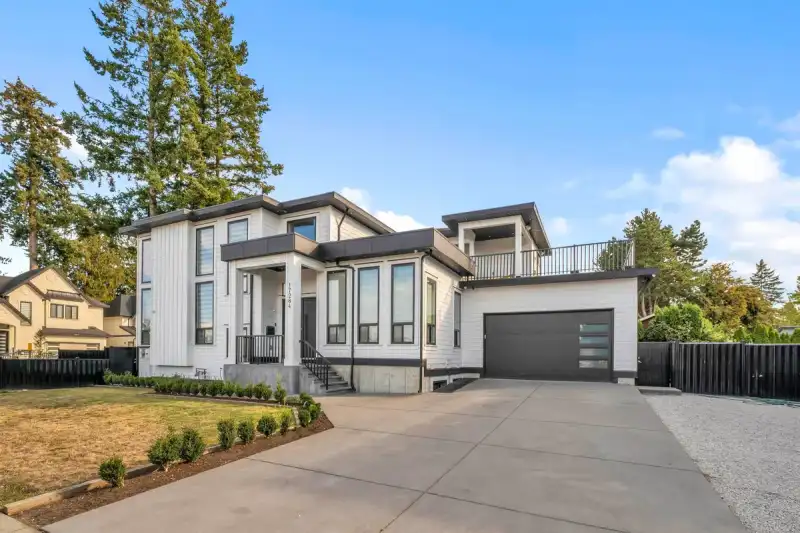
Welcoming and beautifully designed, this newer mega home offers an impressive and functional layout perfect for modern family living. Featuring spacious living areas, quality finishes, air conditioning and plenty of room for the entire family. The thoughtfully designed floor plan provides excellent separation of space while maintaining a bright and inviting…
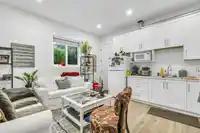
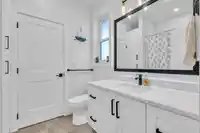
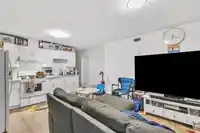
Welcoming and beautifully designed, this newer mega home offers an impressive and functional layout perfect for modern family living. Featuring spacious living areas, quality finishes, air conditioning and plenty of room for the entire family. The thoughtfully designed floor plan provides excellent separation of space while maintaining a bright and inviting feel throughout. A major bonus is the great rental income from the rental suites, ideal for those looking for additional income. Conveniently located close to schools, shopping, parks, recreation, transit and everyday amenities. A wonderful home offering space, comfort and versatility in a desirable location!
Features
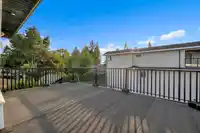
Balcony
Garage Double
Front Access
Room measurements26 rooms▸
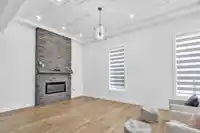
Living RoomMain · 19'11 × 13'2
Family RoomMain · 20'8 × 18'2
KitchenMain · 15'6 × 19'10
Wok KitchenMain · 9'8 × 12'
BedroomMain · 12' × 11'10
BedroomMain · 10'11 × 9'11
Living RoomMain · 15'3 × 13'11
Mud RoomMain · 8'9 × 6'5
KitchenMain · 12'4 × 6'4
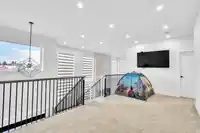
LoftAbove · 14'11 × 19'6
Primary BedroomAbove · 19' × 14'6
BedroomAbove · 14'4 × 12'
BedroomAbove · 11'10 × 14'6
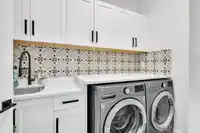
LaundryAbove · 8'4 × 5'4
Walk-In ClosetAbove · 10' × 6'
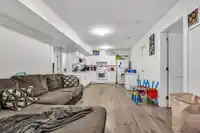
Living RoomBsmt · 25'2 × 11'5
KitchenBsmt · 7'4 × 14'7
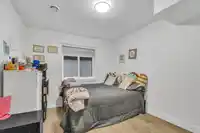
BedroomBsmt · 10' × 11'
BedroomBsmt · 11'5 × 11'
Living RoomBsmt · 17'11 × 13'7
KitchenBsmt · 8'4 × 11'5
BedroomBsmt · 10'11 × 9'10
BedroomBsmt · 11'10 × 11'2
LaundryBsmt · 5'11 × 5'
UtilityBsmt · 6'3 × 5'9
Media RoomBsmt · 16'4 × 25'6
Floor plan
🔍 Tap to zoom
Pinch or scroll to zoom · drag to pan · double-tap to reset
Under BC's Small-Scale Multi-Unit Housing rules, this single-family lot may permit up to 4 units. These are the provincial minimums and approximate — local bylaw, servicing and lot conditions apply.
Approximate lot lines (ParcelMap BC)
Zoning, lot dimensions and grade are approximate, from public data, and for reference only — verify with the City / Township of Langley before relying on them.
Recent nearby sales
Sold prices are available to registered users. Log in to see what these sold for.

 1 / 39 photos