**Land Assembly*** Situated in a quiet cul-de-sac, this property offers zoning potential up to 2.5 FAR for a 6-storey multi-family residential project. Located just a short walk from SFU Surrey, City Hall, Surrey Central and Gateway SkyTrain Stations, shopping, restaurants, schools, and parks, it provides unmatched convenience. With quick access to King…
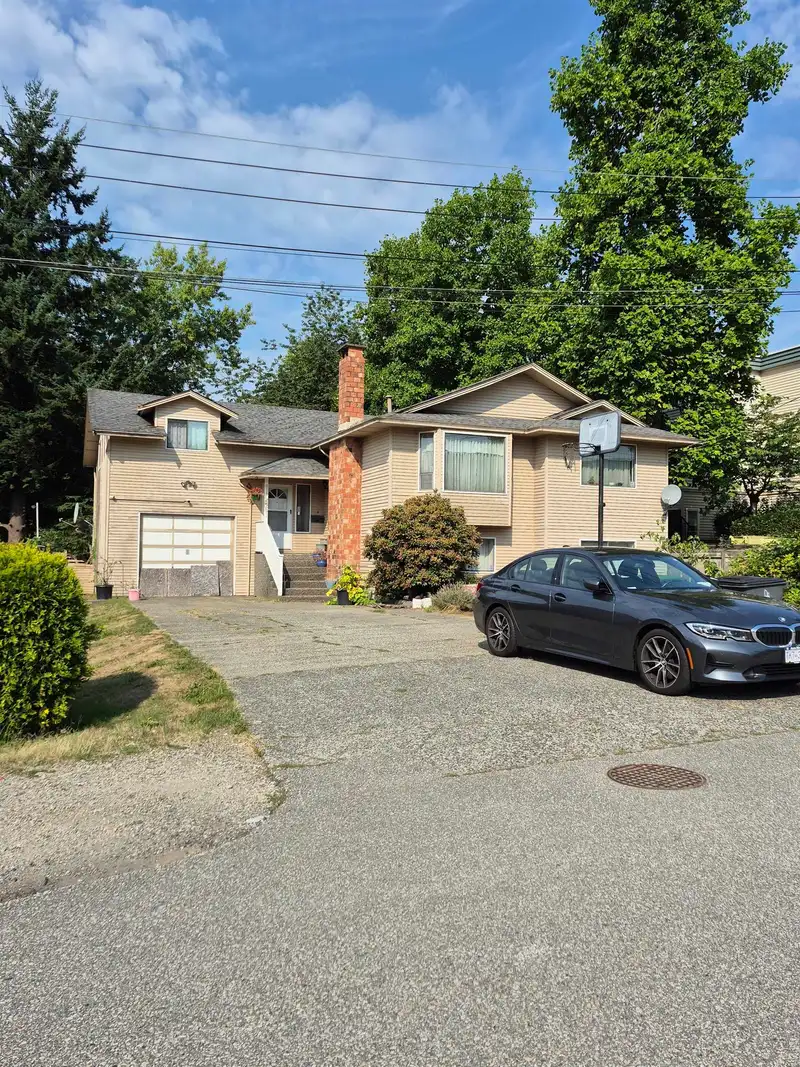
**Land Assembly*** Situated in a quiet cul-de-sac, this property offers zoning potential up to 2.5 FAR for a 6-storey multi-family residential project. Located just a short walk from SFU Surrey, City Hall, Surrey Central and Gateway SkyTrain Stations, shopping, restaurants, schools, and parks, it provides unmatched convenience. With quick access to King George Hwy, Highway 1, and Highway 99, the location is perfect for future residents. The property falls within the Surrey City Centre Plan, with a well-kept house and suite offering great rental income potential while awaiting permits. Take advantage of this rare opportunity in Surrey's booming market!
Features
Balcony
Carport Single
Front Access
Room measurements11 rooms▸
Living RoomMain · 16'6 × 19'6
Dining RoomMain · 9'10 × 12'6
KitchenMain · 12' × 18'
Primary BedroomMain · 13'4 × 15'
BedroomMain · 10'6 × 10'6
BedroomMain · 10'6 × 10'6
Family RoomMain · 13'6 × 26'
Recreation RoomBsmt · 16'2 × 21'6
KitchenBsmt · 9' × 11'
Living RoomBsmt · 12'9 × 18'6
BedroomBsmt · 11' × 12'6
Floor plan
🔍 Tap to zoom
Pinch or scroll to zoom · drag to pan · double-tap to reset
Under BC's Small-Scale Multi-Unit Housing rules, this single-family lot may permit up to 4 units. These are the provincial minimums and approximate — local bylaw, servicing and lot conditions apply.
Approximate lot lines (ParcelMap BC)
Zoning, lot dimensions and grade are approximate, from public data, and for reference only — verify with the City / Township of Langley before relying on them.
Recent nearby sales
Sold prices are available to registered users. Log in to see what these sold for.

 1 / 1 photos