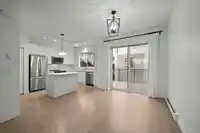
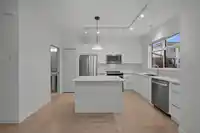
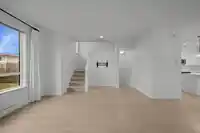
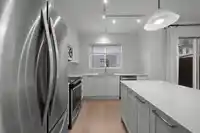
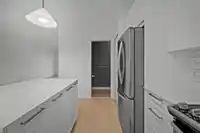
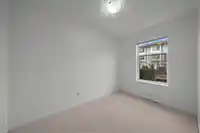
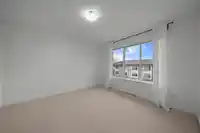
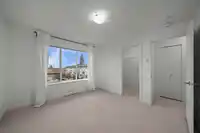
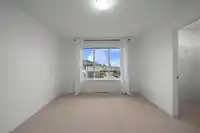
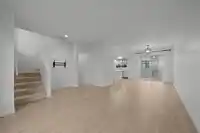
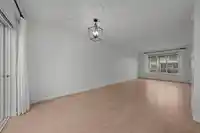
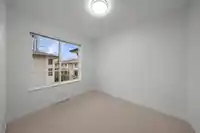
"Clayton Walk" an upscale 1502 sq.ft.3 Bed+Den(easily 4th bed)townhome in one of the most coveted locations in the complex.Bathed in natural light,this layout offers ultimate privacy w/ no direct neighbors&the convenience of street parking at your doorstep. The open-concept main level boasts soaring 9ft ceilings,elegant light flooring,quartz counters&a…
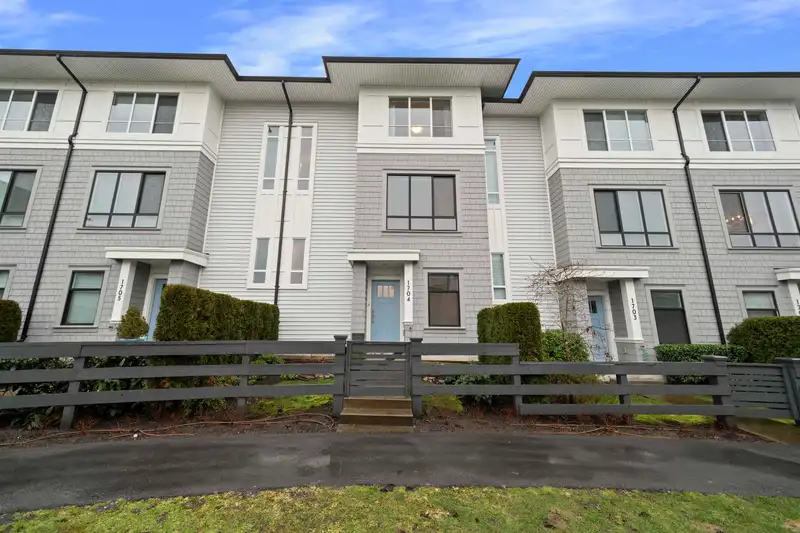
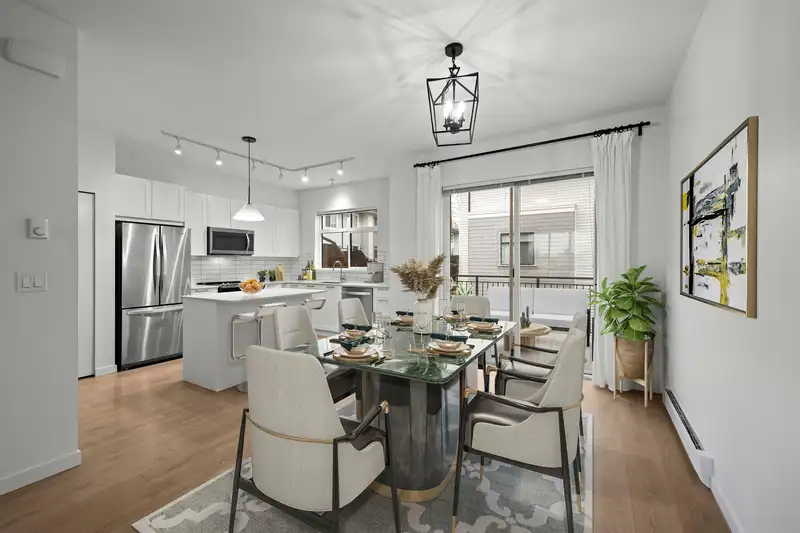
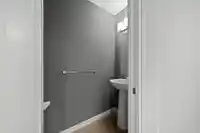
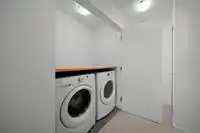
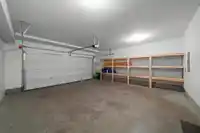
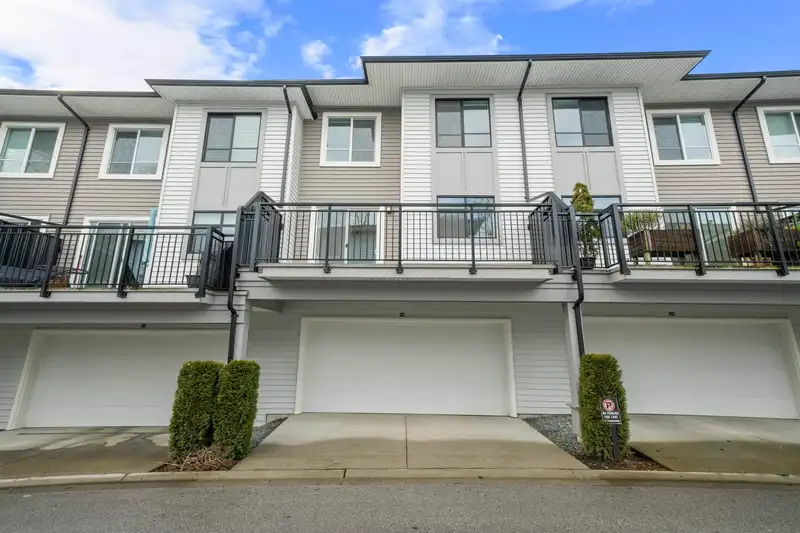
"Clayton Walk" an upscale 1502 sq.ft.3 Bed+Den(easily 4th bed)townhome in one of the most coveted locations in the complex.Bathed in natural light,this layout offers ultimate privacy w/ no direct neighbors&the convenience of street parking at your doorstep. The open-concept main level boasts soaring 9ft ceilings,elegant light flooring,quartz counters&a sunlit living space framed by expansive windows.The designer kitchen stuns w/ an oversized island,premium SS appliances&chic subway tile backsplash.Primary Bedroom w/ dbl sinks,glass shower+ wic.Bonus:powder room on the main,side by side laundry (up)+dbl side by side garage(+pad).Fenced front yard+ arguably the best location. Resort-style amenities: gym & party room. Steps to parks, boutiques & future SkyTrain! This one won't last!
Features
Balcony
Private Yard
Garage Double
Rear Access
Garage Door Opener
Shopping Nearby
Room measurements10 rooms▸
Living RoomMain · 18'1 × 16'8
Dining RoomMain · 11'2 × 10'5
KitchenMain · 13'6 × 9'8
PatioMain · 10'10 × 20'5
Primary BedroomAbove · 12'3 × 11'0
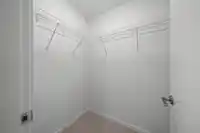
Walk-In ClosetAbove · 5'0 × 5'4
BedroomAbove · 8'9 × 9'8
BedroomAbove · 9'7 × 8'2
FoyerBelow · 9'3 × 7'3
DenBelow · 11'2 × 9'3
Floor plan
🔍 Tap to zoom
Pinch or scroll to zoom · drag to pan · double-tap to reset

 1 / 40 photos