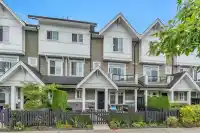
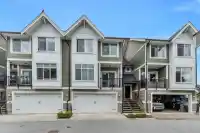
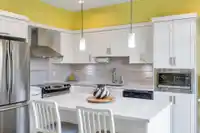
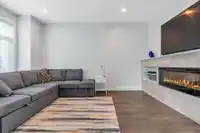
Welcome to ASHER! A boutique home in the heart of Clayton, on a quiet residential street. Over 2,000SF of modern living 3 BED+Flex RM /4 BATH; open-concept maple kitchen, quartz counters, island breakfast bar, S/S appliances, large living/dining space + separate family room with fireplace! Great Primary bedroom up w/walk-in closet, laundry and 2 more large…
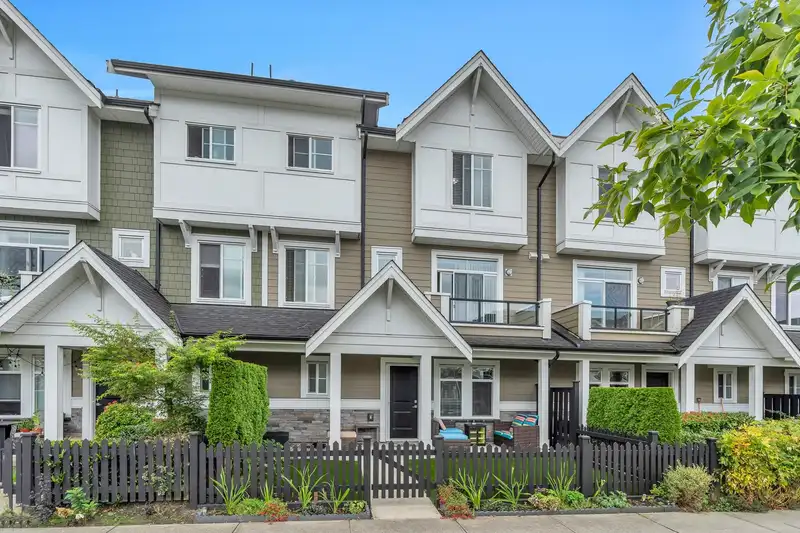
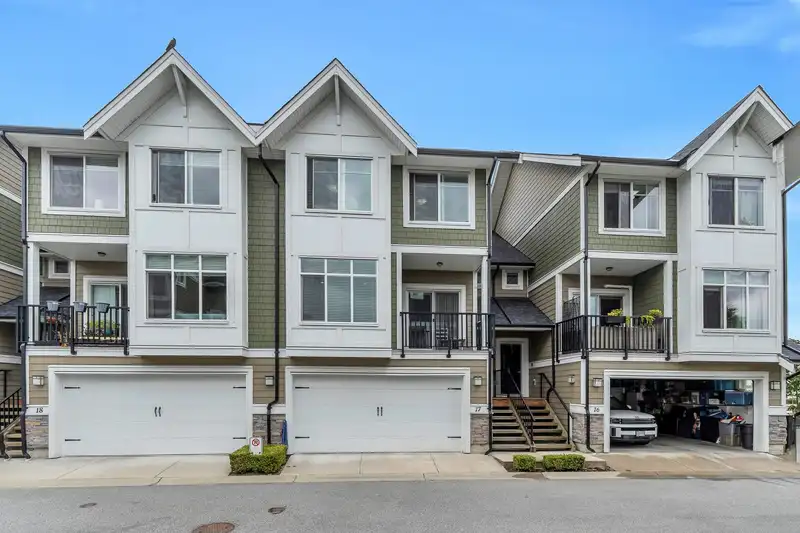
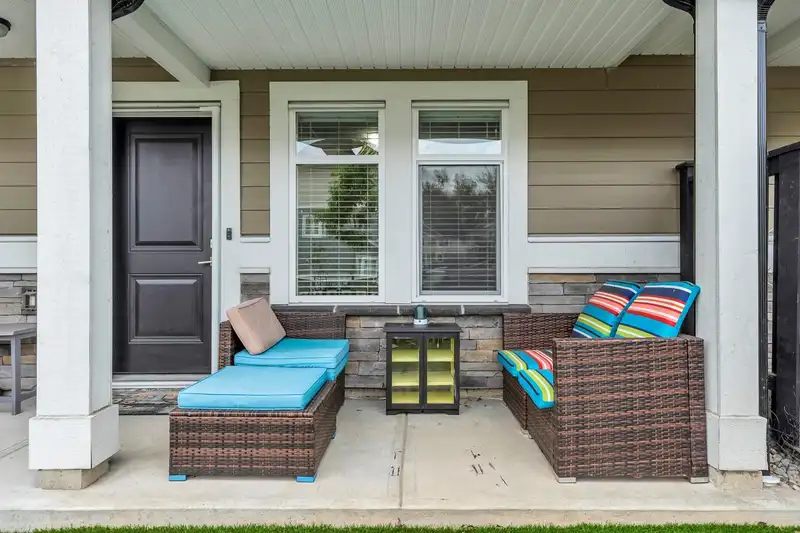
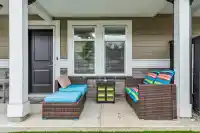
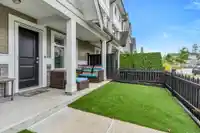
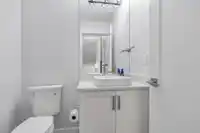
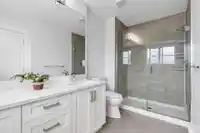
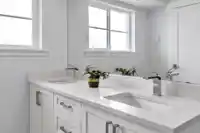
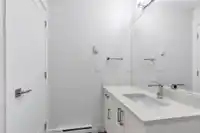
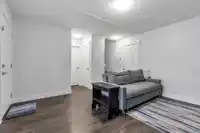
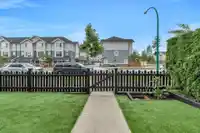
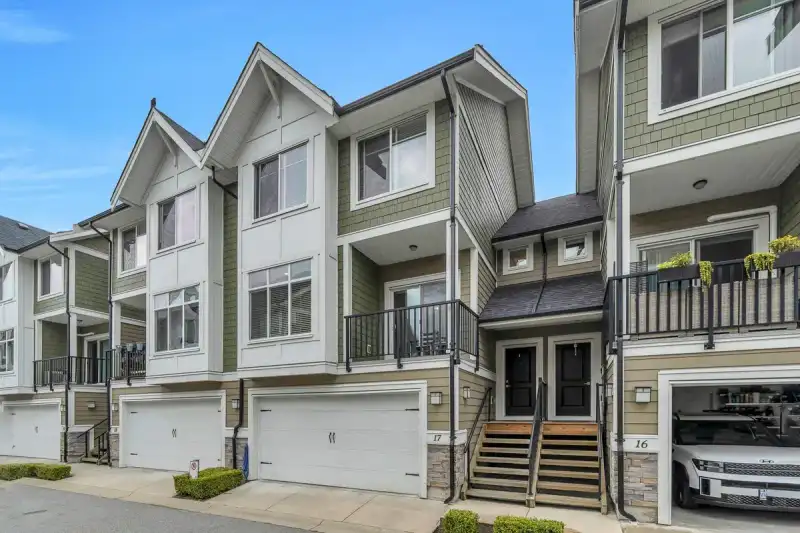
Welcome to ASHER! A boutique home in the heart of Clayton, on a quiet residential street. Over 2,000SF of modern living 3 BED+Flex RM /4 BATH; open-concept maple kitchen, quartz counters, island breakfast bar, S/S appliances, large living/dining space + separate family room with fireplace! Great Primary bedroom up w/walk-in closet, laundry and 2 more large bedrooms. Flex room/4th Bed below with full bath and its own separate entrance. Everyone's favourite spacious double side-by-side garage & front fenced newly turfed yard (2023) area & with street parking it feels like a house! Newer hot-water tank (2023) + garage storage, new paint + carpets (2024). Walk to Maddaugh Elementary + trails and parks all around. You will LOVE it here!
Features
Garden
Playground
Balcony
Garage Double
Front Access
Shopping Nearby
Room measurements12 rooms▸
FoyerMain · 6'11 × 4'5
KitchenMain · 10'3 × 8'6
Dining RoomMain · 10'4 × 11'4
Living RoomMain · 15'8 × 10'11
NookMain · 11'4 × 9'11
Primary BedroomAbove · 12'6 × 13'6
Walk-In ClosetAbove · 6'10 × 4'3
BedroomAbove · 9'6 × 15'8
BedroomAbove · 9'8 × 14'2
LaundryAbove · 3'0 × 3'0
Flex RoomBelow · 13'9 × 14'6
StorageBelow · 4'11 × 6'0
Floor plan
🔍 Tap to zoom
Pinch or scroll to zoom · drag to pan · double-tap to reset

 1 / 35 photos