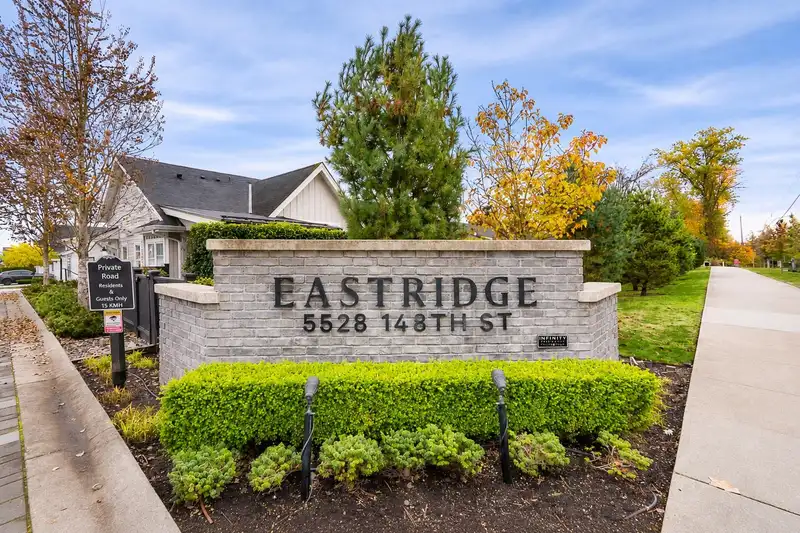
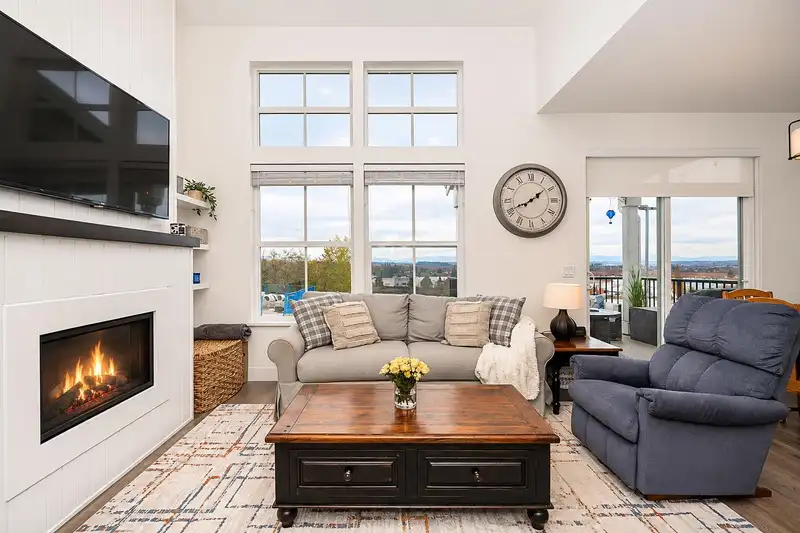
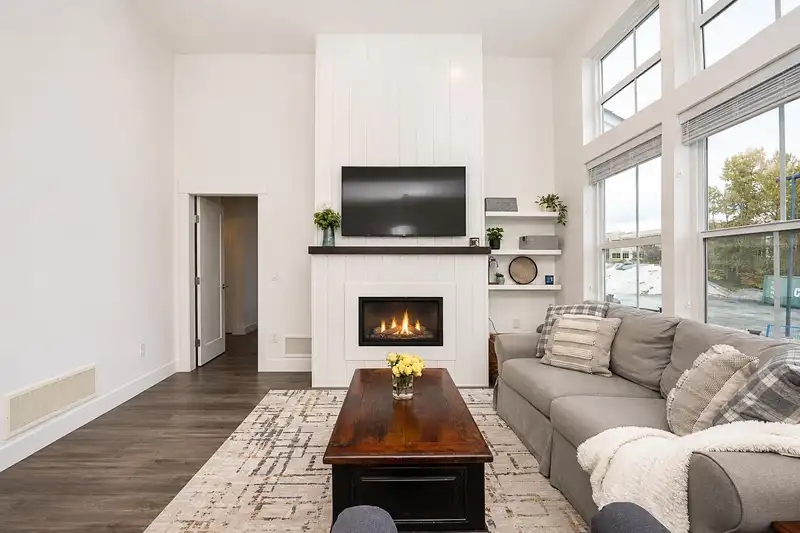
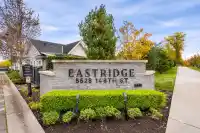
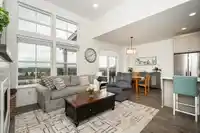
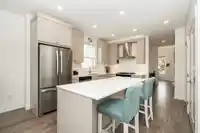
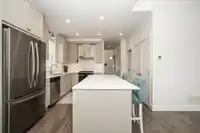
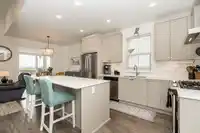
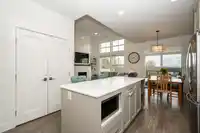
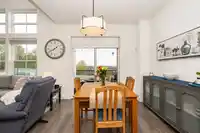
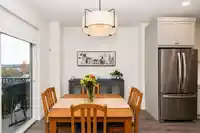
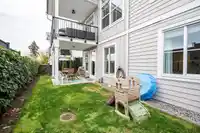
Welcome to EASTRIDGE by Infinity! This beautifully designed rancher-style 3 bed + den townhome offers main-floor living w/ fully finished lower level. Bright, open-concept layout w/ soaring vaulted ceilings, spacious living/dining area, gas F/P & gourmet kitchen w/ quartz counters, S/S appliances, gas range, large island & direct access from the dining area…
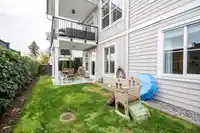
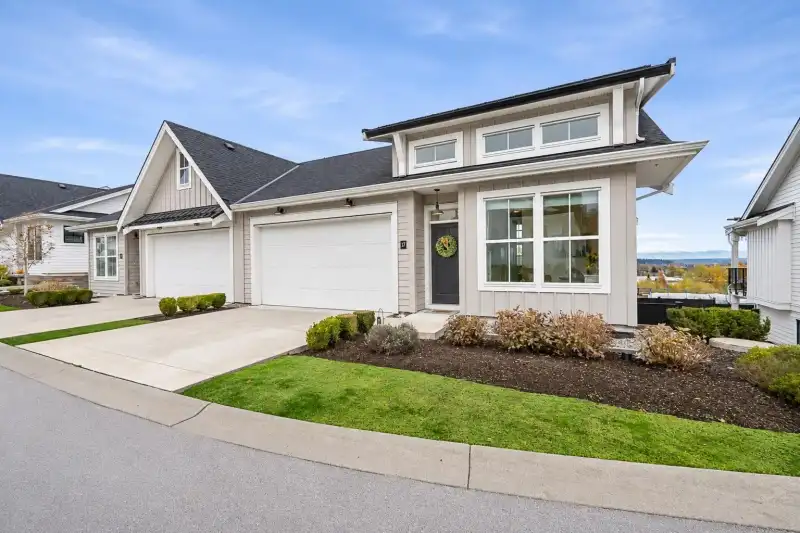
Welcome to EASTRIDGE by Infinity! This beautifully designed rancher-style 3 bed + den townhome offers main-floor living w/ fully finished lower level. Bright, open-concept layout w/ soaring vaulted ceilings, spacious living/dining area, gas F/P & gourmet kitchen w/ quartz counters, S/S appliances, gas range, large island & direct access from the dining area to a covered patio w/ gas BBQ hookup & views of Mt Baker. Primary bdrm on the main offers vaulted ceilings, walk-in closet & spa-inspired ensuite, while a sunny den, laundry & powder room complete the main floor. Downstairs features 2 generous bdrms, full bath, kitchenette & rec room w/ walkout access to a private fenced yard. Enjoy A/C, side-by-side garage & an ideal location close to parks, trails, golf, shopping & more. OH Sat/Sun.
Features
Pantry
Vaulted Ceiling(s)
Private Yard
Garage Double
Open
Guest
Front Access
Lane Access
Asphalt
Shopping Nearby
Room measurements11 rooms▸
Living RoomMain · 13'9 × 10'9
Dining RoomMain · 9'9 × 9'8
KitchenMain · 13'2 × 8'8
Primary BedroomMain · 13'9 × 11'6
LaundryMain · 7'10 × 6'6
OfficeMain · 9'8 × 9'9
Walk-In ClosetMain · 8'4 × 4'9
OtherMain · 20'0 × 18'9
BedroomBelow · 11'1 × 11'7
BedroomBelow · 9'3 × 13'0
Recreation RoomBelow · 14'8 × 20'6
Floor plan
🔍 Tap to zoom
Pinch or scroll to zoom · drag to pan · double-tap to reset

 1 / 25 photos