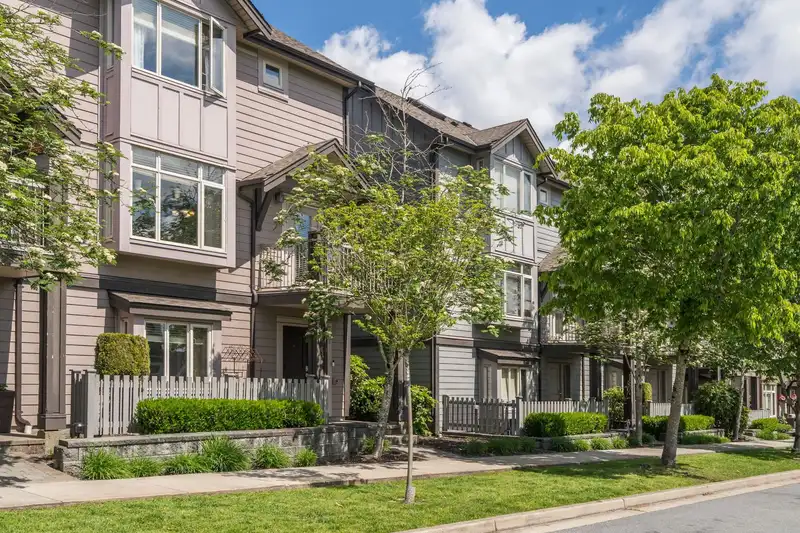
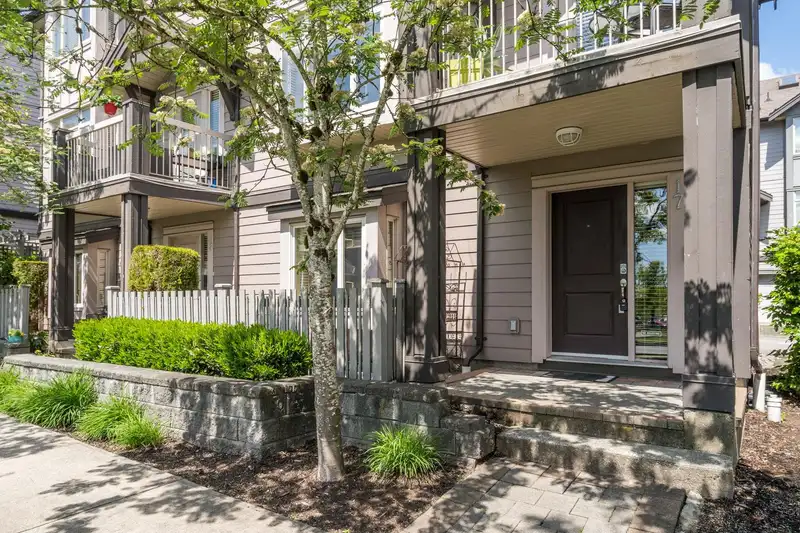
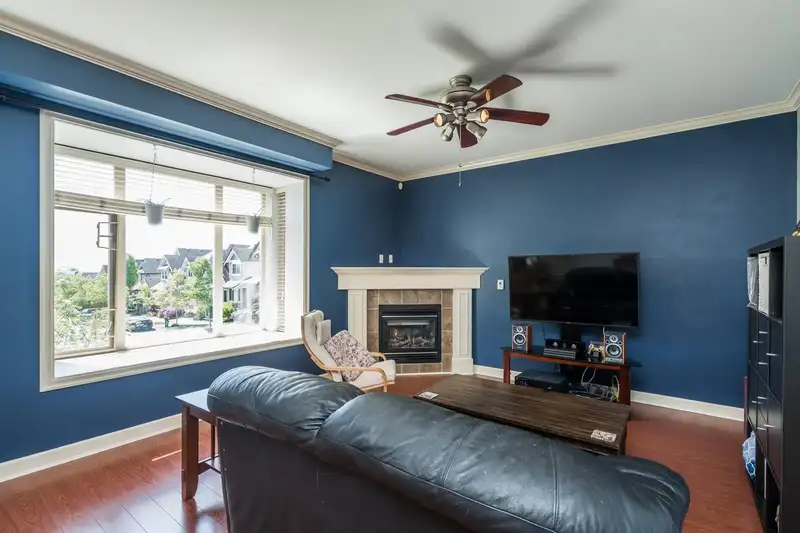
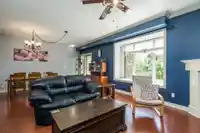
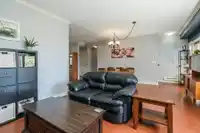
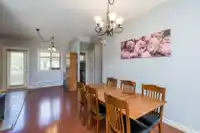
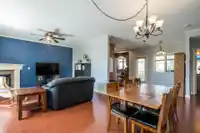
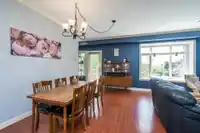
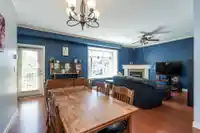
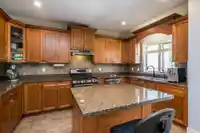
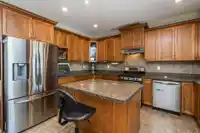
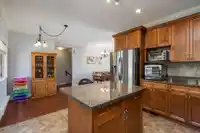
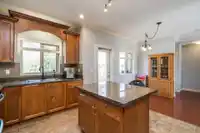
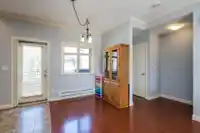
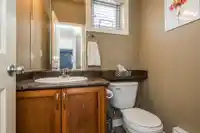
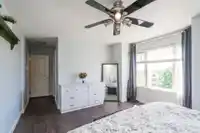
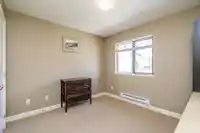
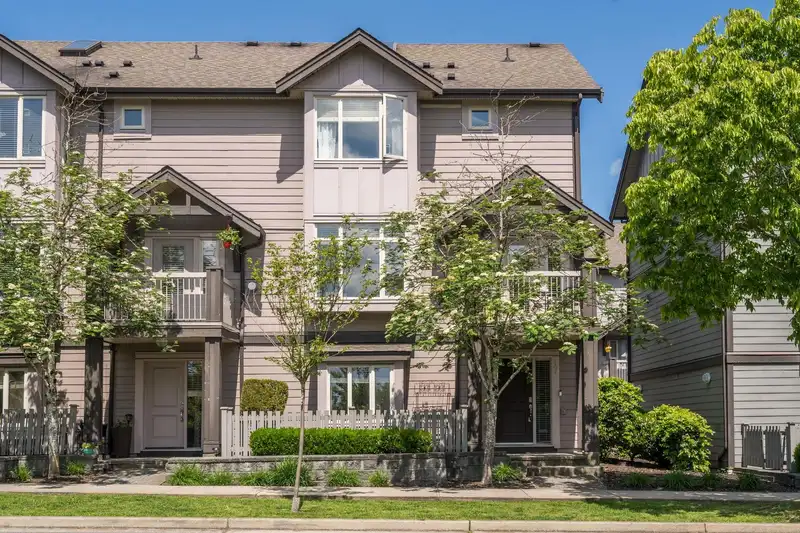
THE BALMORAL - 4 bedroom end unit with side by side double garage. Bright, spacious open plan with Maple kitchen cabinets and granite counter tops, stainless steel appliances, fridge with ice maker and gas stove. Main floor features convenient decks off kitchen and living room as well as a 2 piece bathroom. Upper floor has 3 bedrooms with 2 full bathrooms…
THE BALMORAL - 4 bedroom end unit with side by side double garage. Bright, spacious open plan with Maple kitchen cabinets and granite counter tops, stainless steel appliances, fridge with ice maker and gas stove. Main floor features convenient decks off kitchen and living room as well as a 2 piece bathroom. Upper floor has 3 bedrooms with 2 full bathrooms and laundry. Lower floor has another bedroom with a 2 piece bath also. Located close to Starr Park and very handy to all of Clayton and Willoughby amenities.
Features
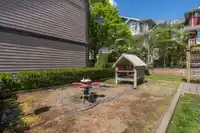
Playground
Garage Double
Guest
Shopping Nearby
Room measurements11 rooms▸
Living RoomMain · 13'6 × 14'0
Dining RoomMain · 16'0 × 9'0
KitchenMain · 14'0 × 12'0
Eating AreaMain · 7'0 × 9'0
Primary BedroomAbove · 10'8 × 14'8
Walk-In ClosetAbove · 4'0 × 6'5
BedroomAbove · 9'11 × 9'7
BedroomAbove · 9'4 × 10'7
LaundryAbove · 4'0 × 4'0
BedroomBelow · 13'3 × 7'8
FoyerBelow · 7'0 × 4'8
Floor plan
🔍 Tap to zoom
Pinch or scroll to zoom · drag to pan · double-tap to reset

 1 / 35 photos