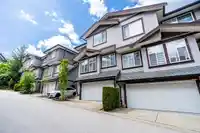
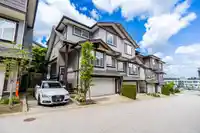
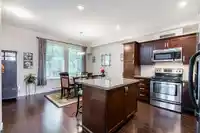
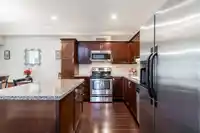
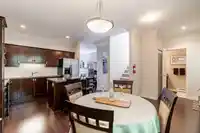
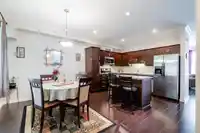
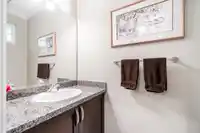
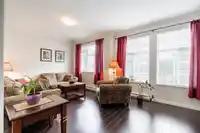
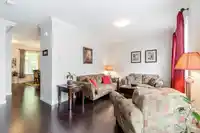
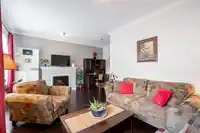
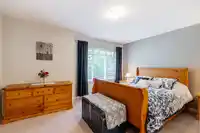
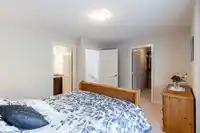
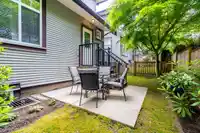
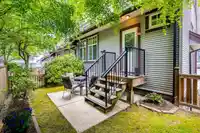
Ravina in the heart of the Panorama area. Steps to Sullivan Heights Secondary School and shopping. Immaculate end unit, side by side double car garage with 3rd car pad, powder bath on the main plus 4th bedroom and ensuite bath on the lower level. Features include bright spacious rooms, picture windows and warm laminate flooring. Warm tone kitchen with s/s…
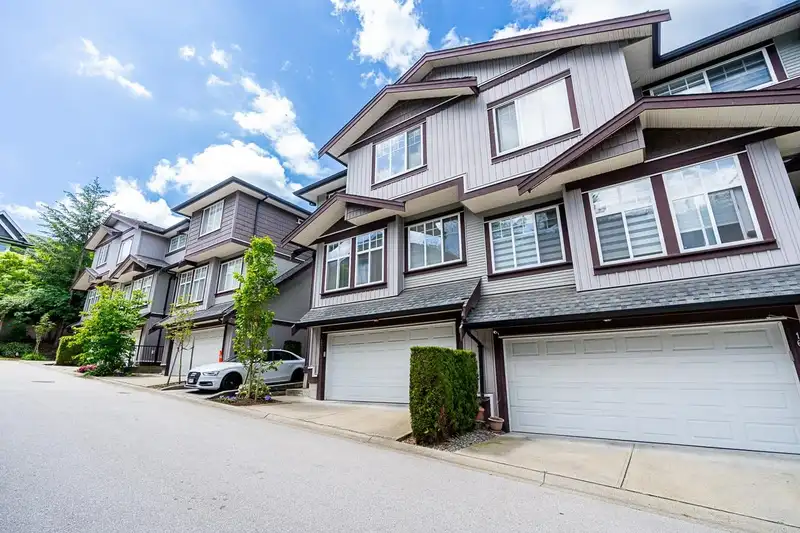
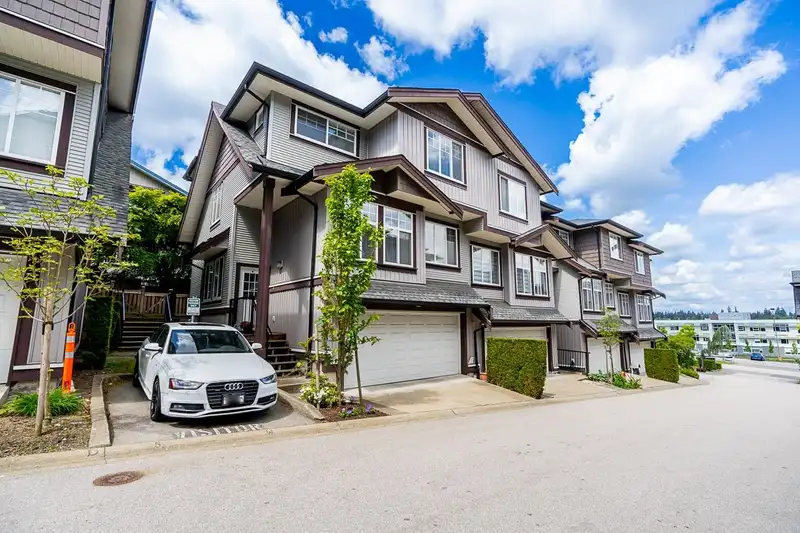
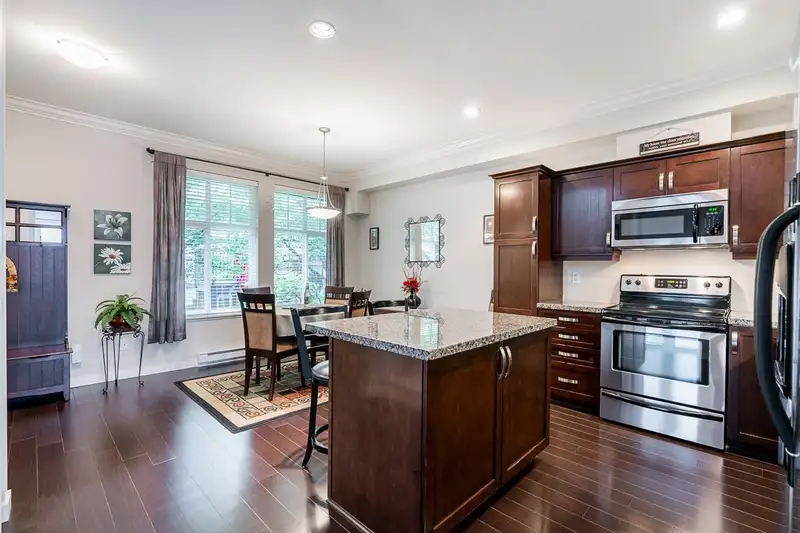
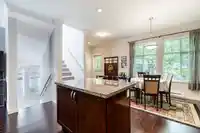
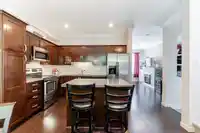
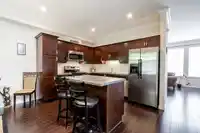
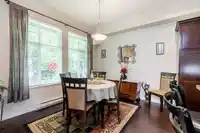
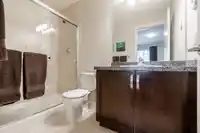
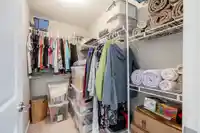
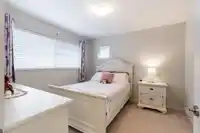
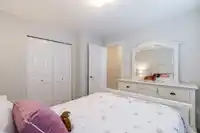
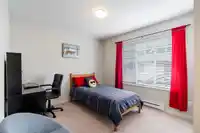
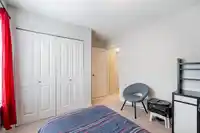
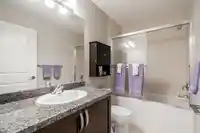
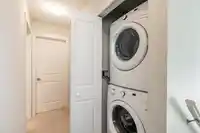
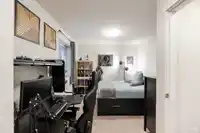
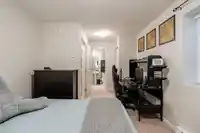
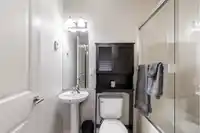
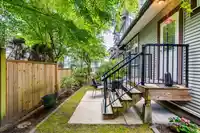
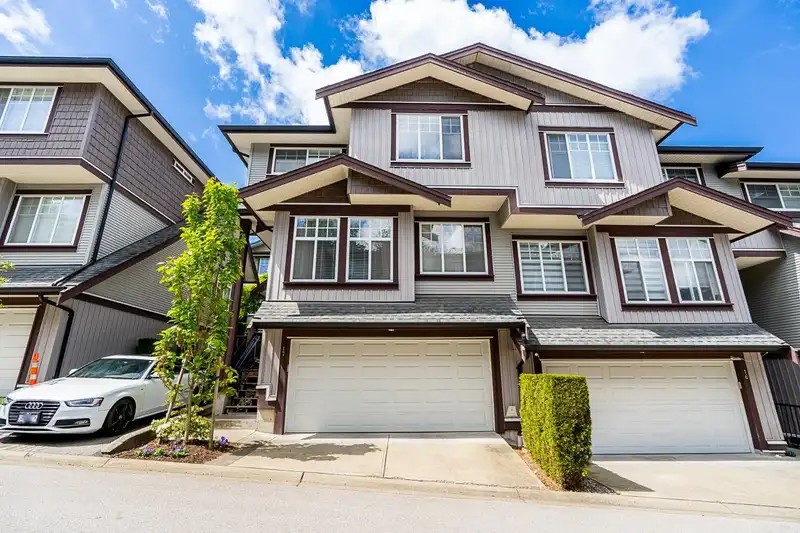
Ravina in the heart of the Panorama area. Steps to Sullivan Heights Secondary School and shopping. Immaculate end unit, side by side double car garage with 3rd car pad, powder bath on the main plus 4th bedroom and ensuite bath on the lower level. Features include bright spacious rooms, picture windows and warm laminate flooring. Warm tone kitchen with s/s appliances, large island and granite countertops opens onto a west facing private patio and fenced yard. Generous size bedrooms on the upper level including primary suite, walk in closet and ensuite bath. 4th bedroom with ensuite bath on the lower level can flex for multiple uses. Highly functional floor plan that can suit any family's needs. Small complex. Unit well kept and cared for by the original owner.
Features
Central Vacuum Roughed In
Garage Double
Guest
Garage Door Opener
Shopping Nearby
Room measurements8 rooms▸
KitchenMain · 9'3 × 10'11
Eating AreaMain · 9'6 × 11'7
Living RoomMain · 10'7 × 18'8
Primary BedroomAbove · 14'5 × 11'11
Walk-In ClosetAbove · 4'7 × 8'3
BedroomAbove · 10'9 × 10'4
BedroomAbove · 12'3 × 10'0
BedroomBelow · 9'11 × 10'4
Floor plan
🔍 Tap to zoom
Pinch or scroll to zoom · drag to pan · double-tap to reset

 1 / 32 photos