
 1 / 19 photos

About This Property
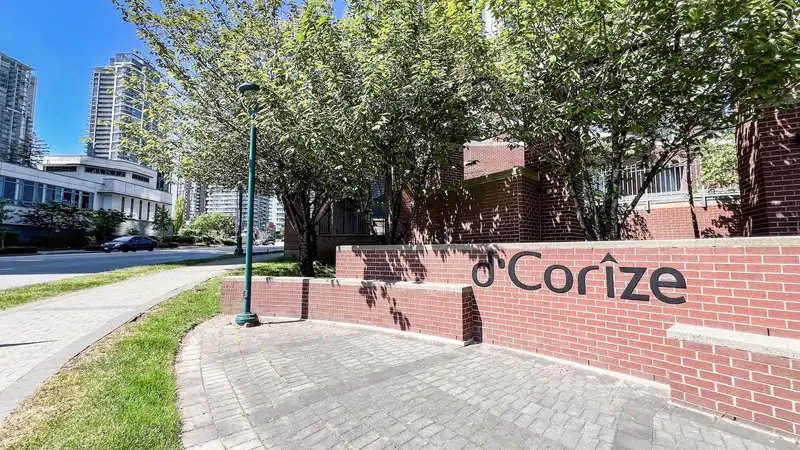
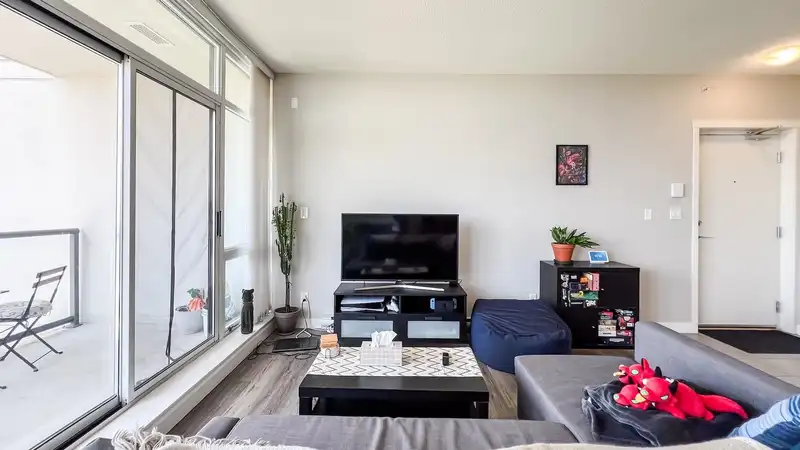
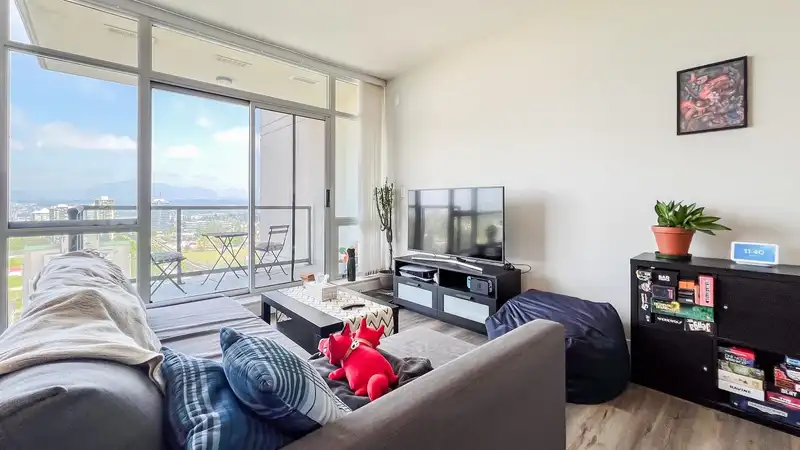
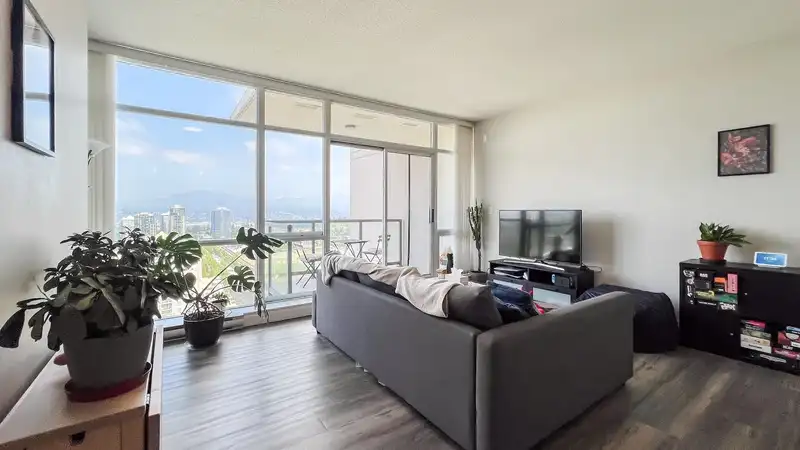
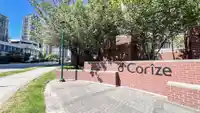
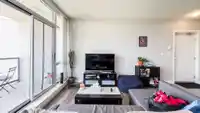
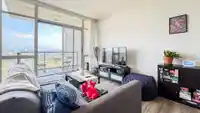
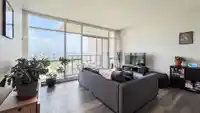
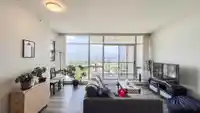
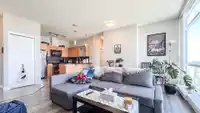
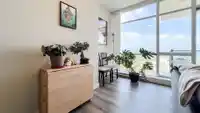
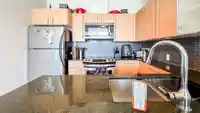
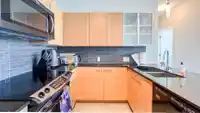
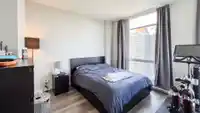
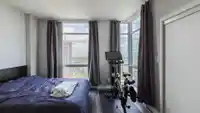
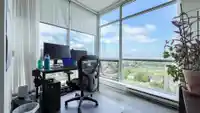
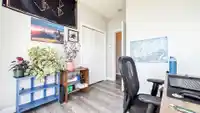
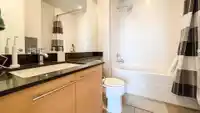
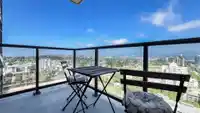
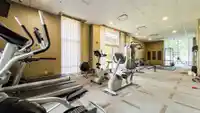
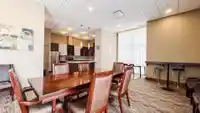
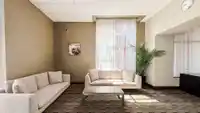
Elevated urban living at D'corize! This stunning 20th floor, 2 bedroom home boasts 759 sq. ft. of bright, airy, and an efficient floorplan. Enjoy breathtaking, unobstructed views of the city skyline and mountains from your floor to ceiling windows and private north facing balcony. The functional floor plan features a spacious living area and a full size…
Features
Property Details
School Catchment
Neighbourhood
Age
- Under 1511.8%
- 15 to 6478.6%
- 65 and over9.6%
Household size
- 1 person42.4%
- 232%
- 313.7%
- 47.3%
- 5 or more4.5%
Language spoken at home
37.1% English mother tongue
Mother tongue, share of 4,290 residents.
How this pocket differs
- fewer seniors 65+ than Whalley 9.6% vs 12.4%
- notably fewer 5+ person households than Whalley 4.5% vs 9.3%
- fewer 4-person households than Whalley 7.3% vs 10.5%
- more people living alone than Whalley 42.3% vs 35%
- fewer Punjabi speakers than Whalley 6.6% vs 9%
- more Korean speakers than Whalley 3% vs 2.5%
- Median household income is lower than Metro Vancouver $62,400 vs $90,000
- Median dwelling value is notably lower than Metro Vancouver $388,000 vs $1,050,000
Source: Statistics Canada, Census of Population, 2021. Reproduced and distributed on an "as is" basis with the permission of Statistics Canada.
Recent nearby sales
Sold prices are available to registered users. Log in to see what these sold for.
Monthly Cost Calculator
An estimate only. Canadian semi-annual compounding; excludes utilities, closing costs and BC property transfer tax. 5-year fixed, as of Oct 5
Similar Listings Nearby
2209 13399 104 AVENUE
404 13399 104 AVENUE
1002 13399 104 AVENUE
1704 13399 104 AVENUE
303 13398 104 AVENUE
3301 13398 104 AVENUE
903 13398 104 AVENUE
1101 13398 104 AVENUE
2910 10448 UNIVERSITY DRIVE
2501 10448 UNIVERSITY DRIVE
1911 10448 UNIVERSITY DRIVE
3111 10448 UNIVERSITY DRIVE